


物件概要
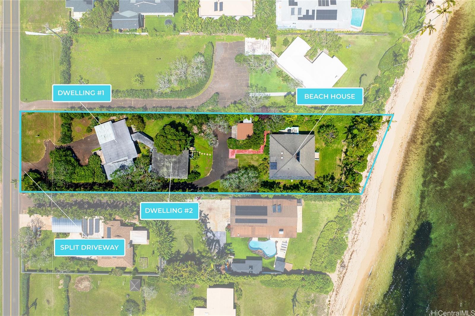
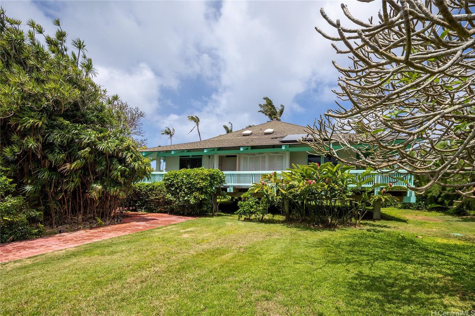
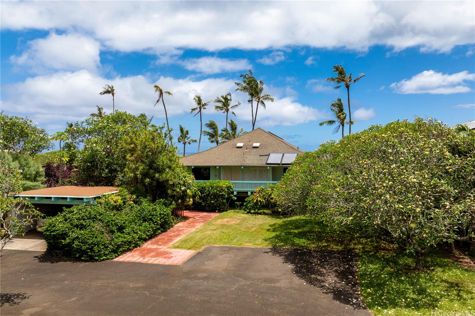
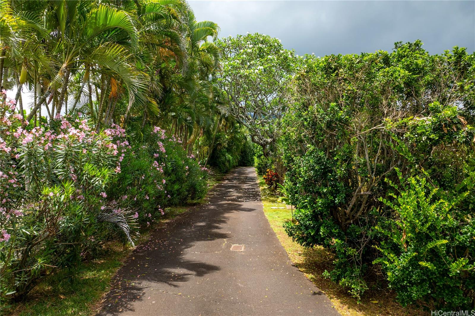
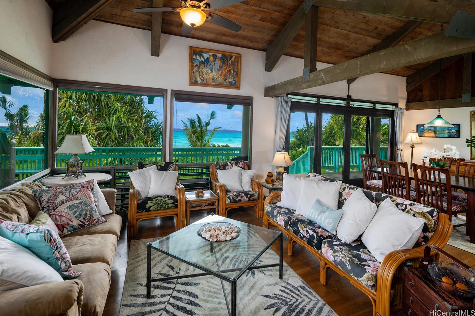
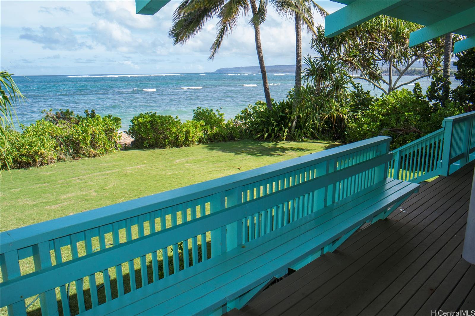
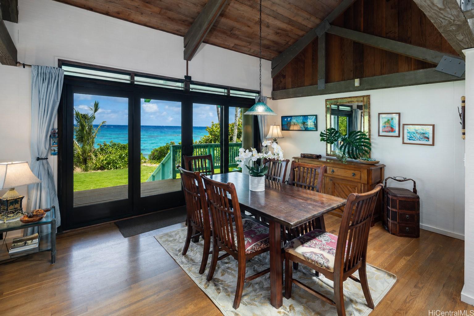
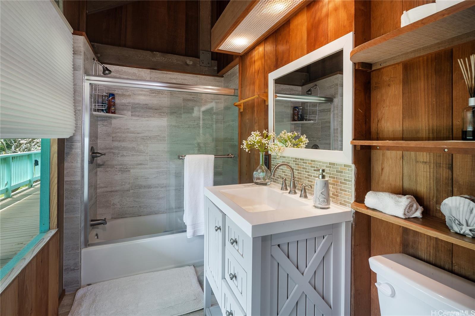
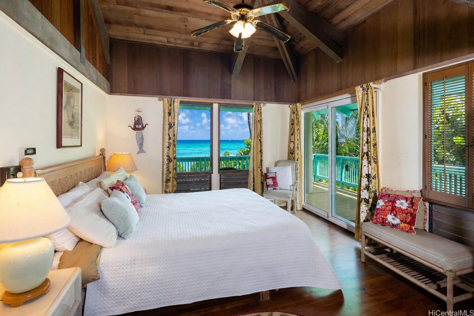
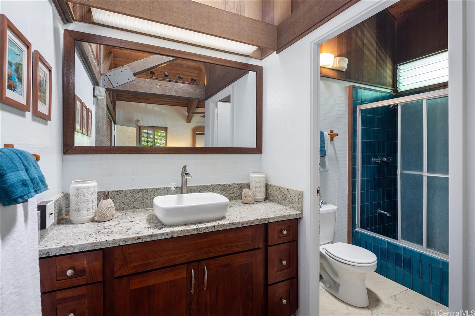
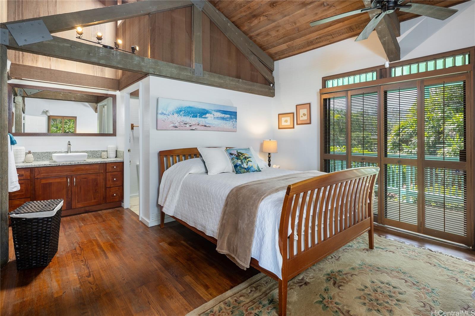
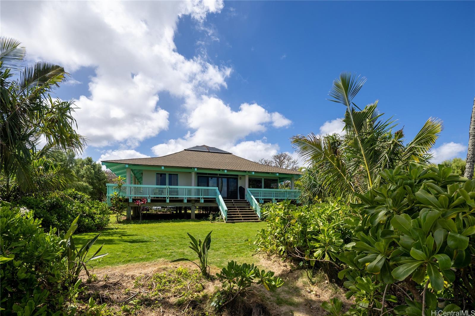
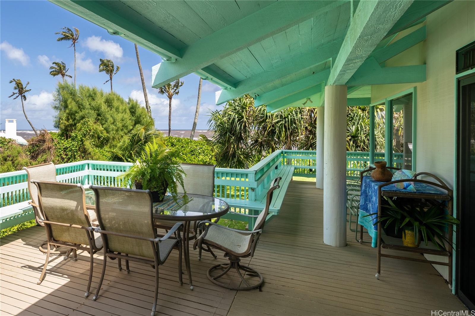
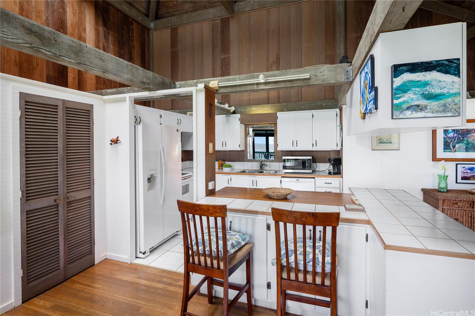
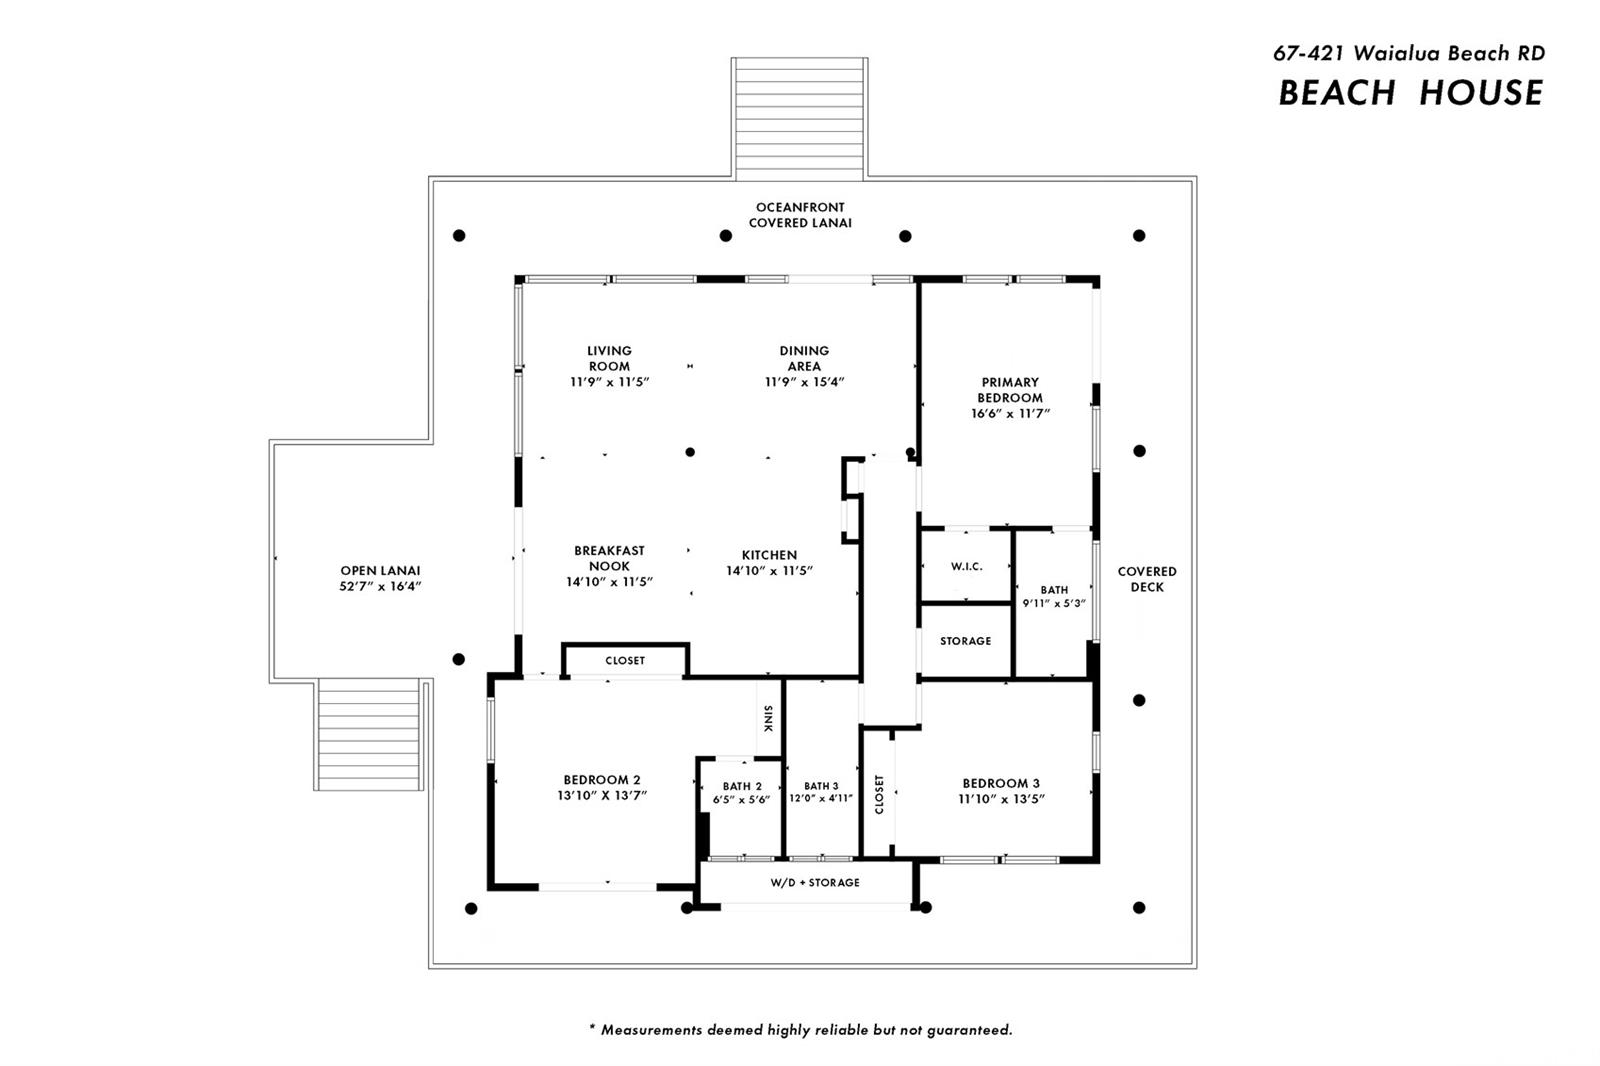
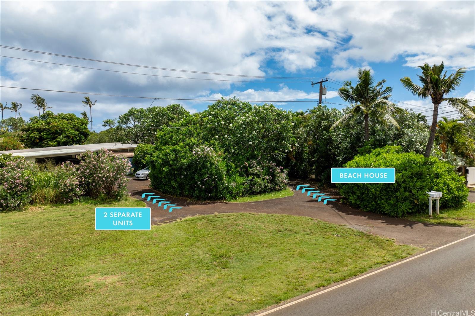
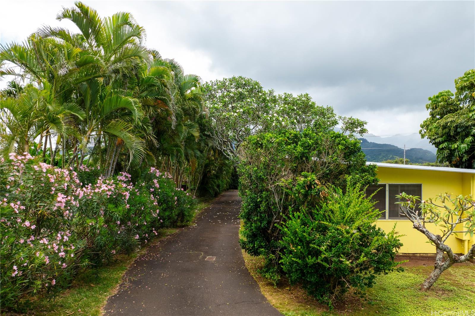
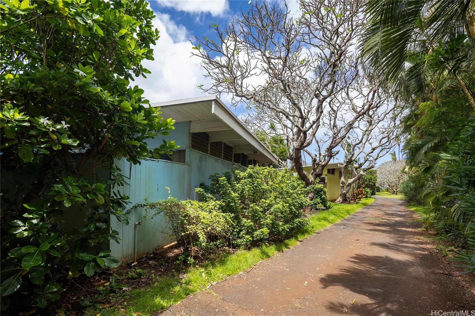
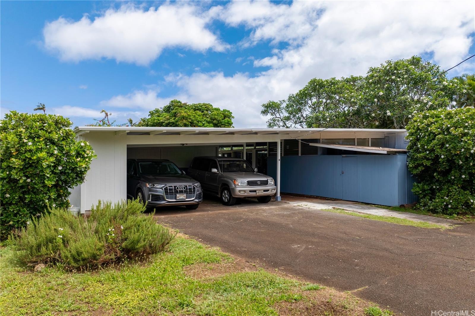
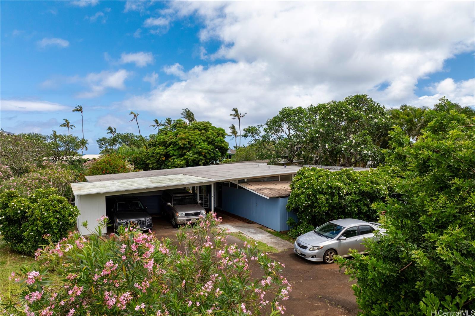
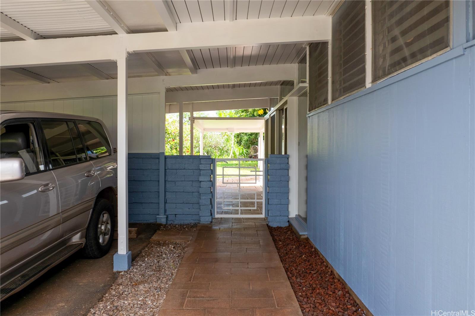
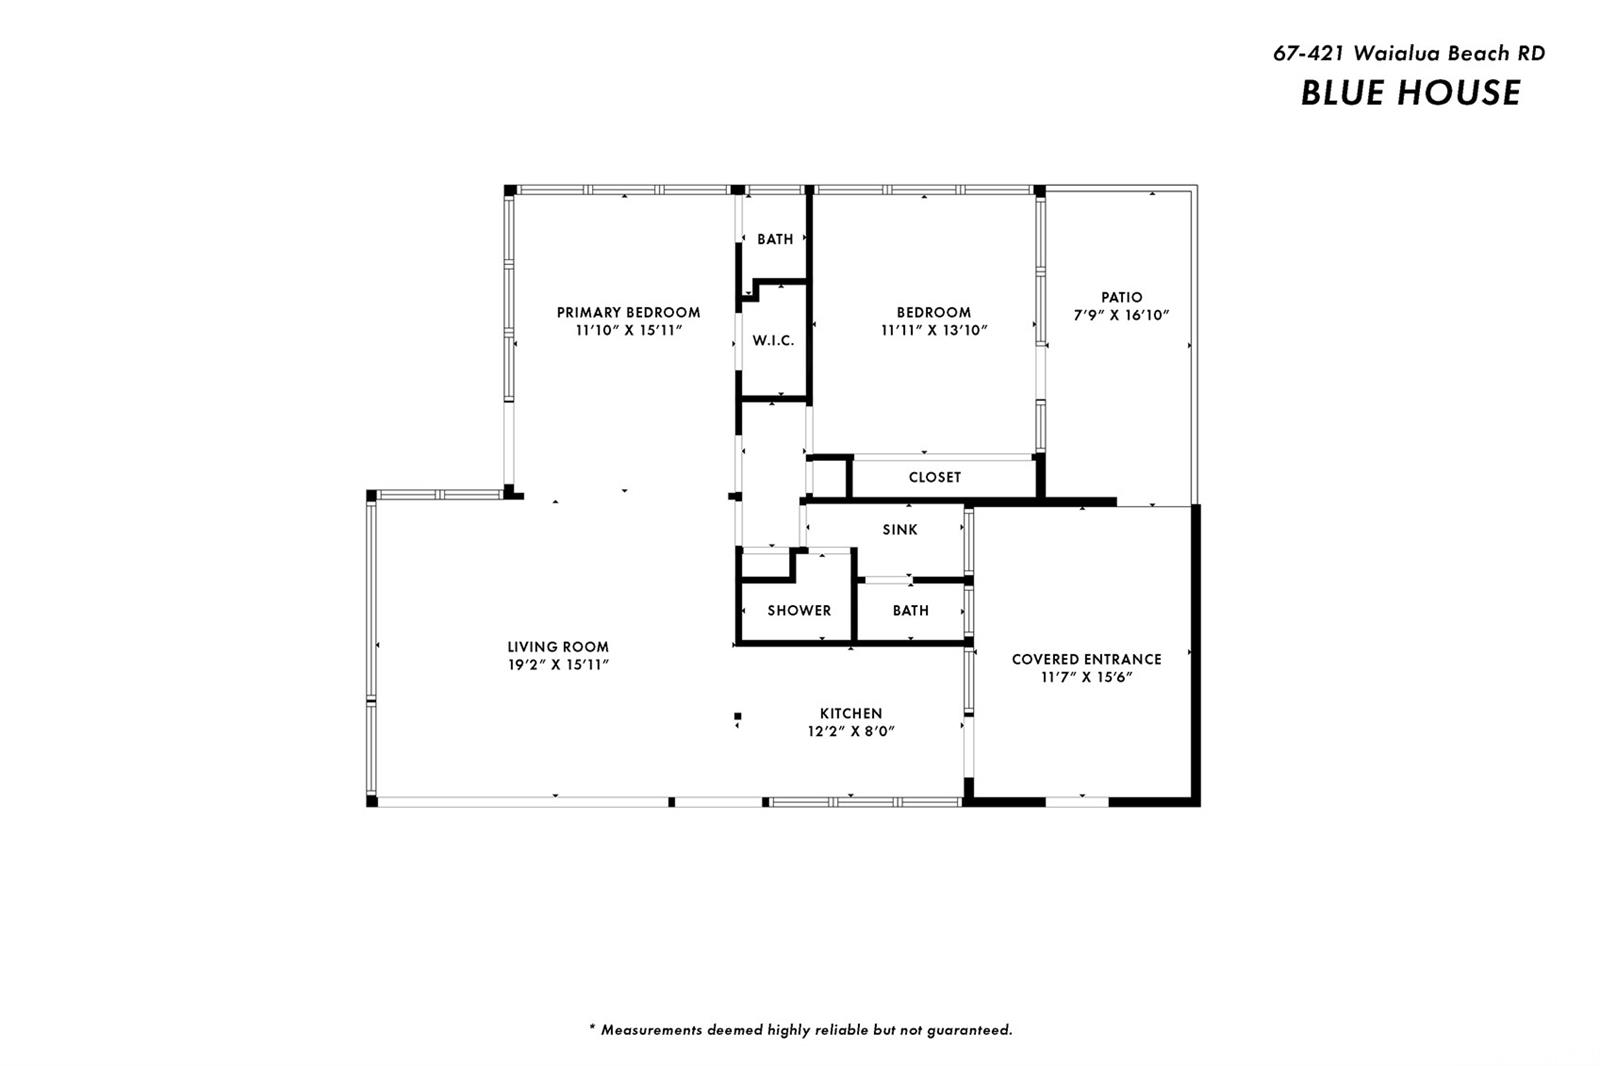
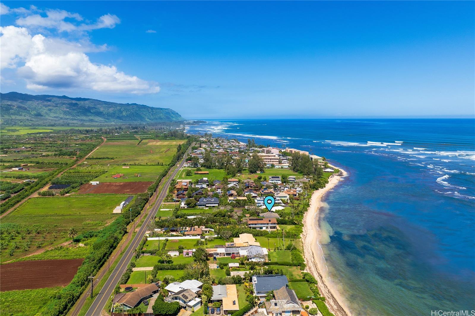
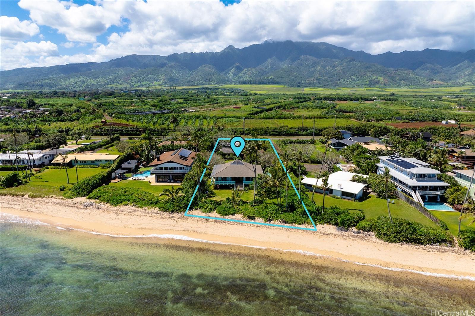
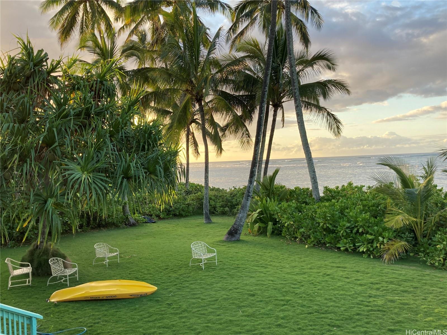
ノースショアのビーチフロントに位置する希少な複数住居物件。45,346平方フィート(約4,200平方メートル)のR-5ゾーンに指定され、海と山々のパノラマビューが広がります。海に面した住居は、象徴的な高床式の3ベッドルーム、3バスルームの「ハワイのポールハウス」構造(1974年築)で、ラップアラウンド式の屋根付きラナイとビーチへの直接アクセスが特徴です。分岐した私道は、ビーチフロントの住居と山側の2つの住居への独立したアクセスを提供します。どちらの住居も2ベッドルーム、1バスルームで、片方にはハーフバスルームが追加されています。1955年と1961年に建てられたこれらの住居は、著名なミッドセンチュリー建築家フランク・スラフスキーによって設計され、彼のオリジナルのコンセプトが維持されています。このビーチフロントの邸宅は、成熟した熱帯植物に囲まれ、修復、改築、または再構想する上で非常に大きな可能性を秘めています。オアフ島ノースショアでは、この規模と特徴を備えたビーチフロントの土地はますます希少になっています。
※自動翻訳のため表現が適切でない場合がございます。
(原文)
Rare North Shore beachfront multi-dwelling property on 45,346 sq. ft. R-5 zoned lot with panoramic ocean and mountain views. The oceanfront residence is an iconic elevated 3-bedroom, 3-bath "Pole House of Hawaii" structure (1974) featuring a wrap-around covered lanai and direct beach access. A split driveway provides separate access to the beachfront home and two additional mountain-side dwellings. Both units are 2-bedroom, 1-bath homes with one offering an additional half bath. Built in 1955 and 1961, the homes were designed by noted mid-century architect Frank Slavsky & maintain his original concept. This beachfront estate is surrounded by mature tropical landscaping and offers exceptional potential to restore, renovate or reimagine. Large parcels of this size and character on the beach are increasingly rare on the North Shore of Oahu!