





物件概要
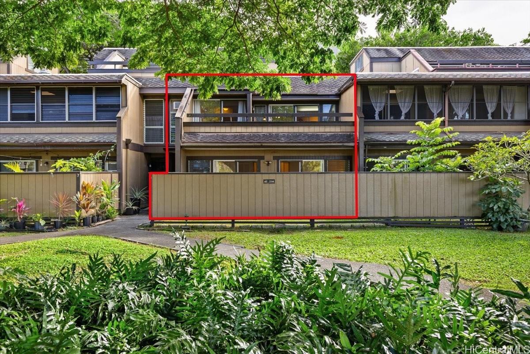
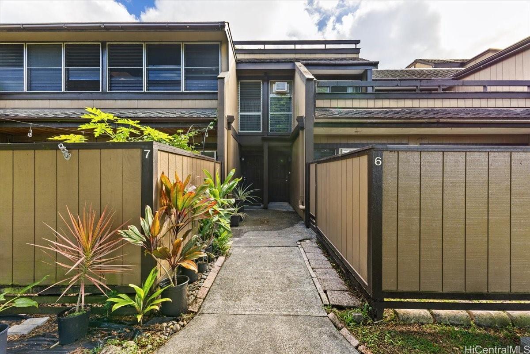
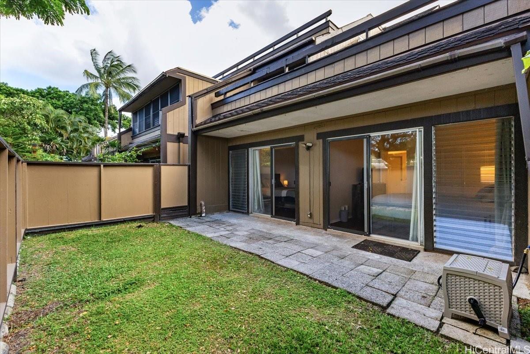
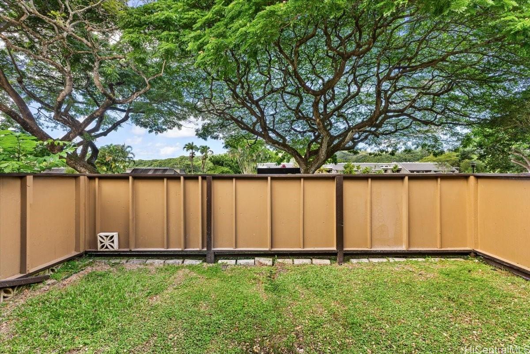
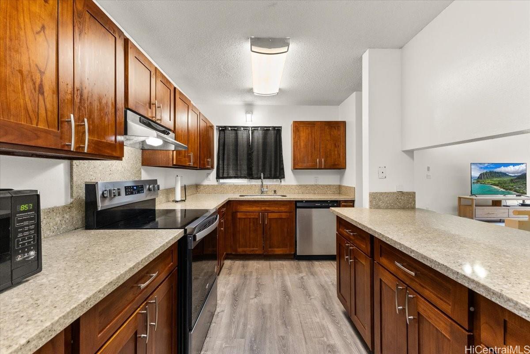
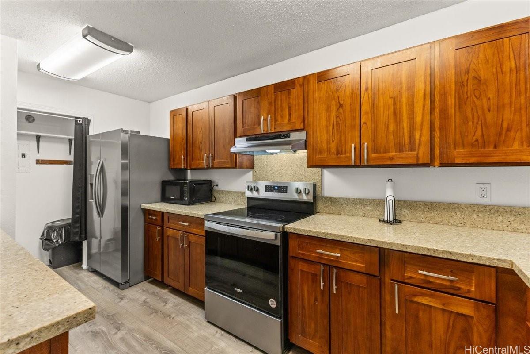
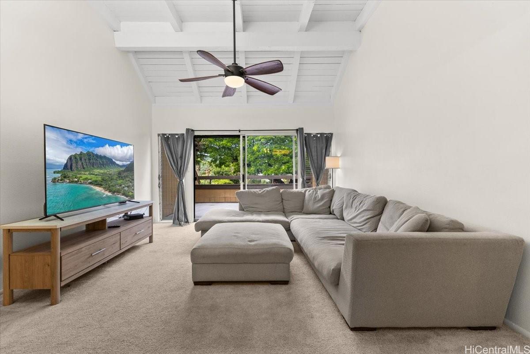
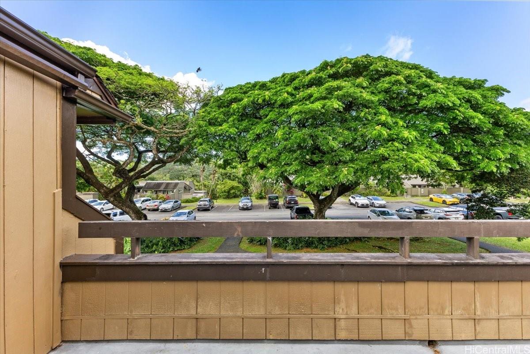
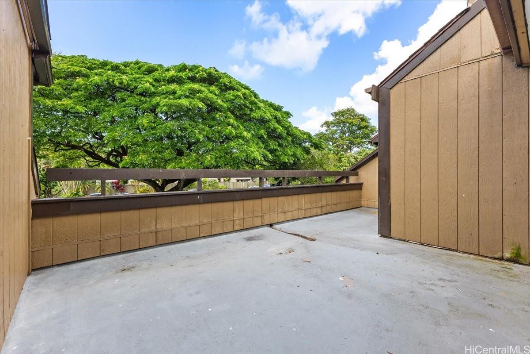
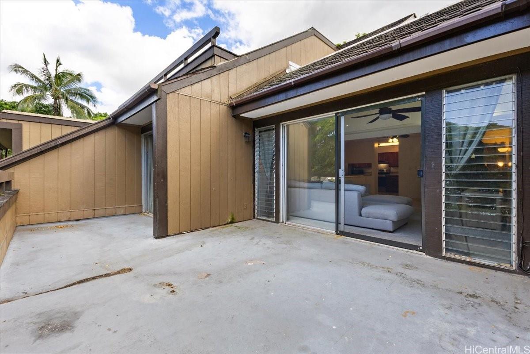
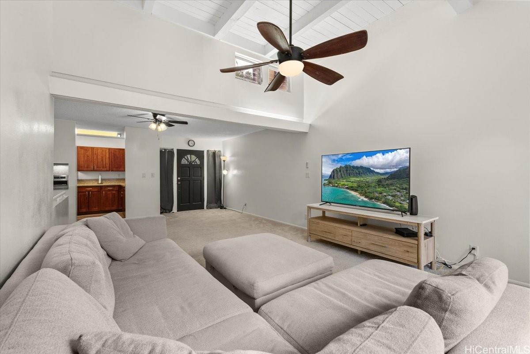
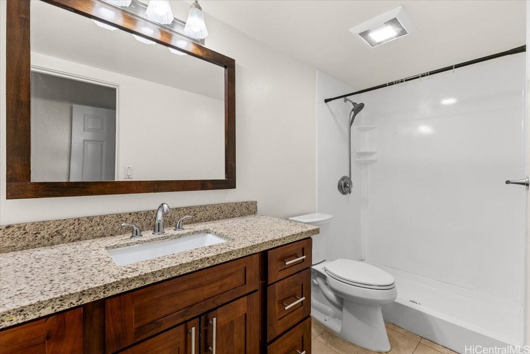
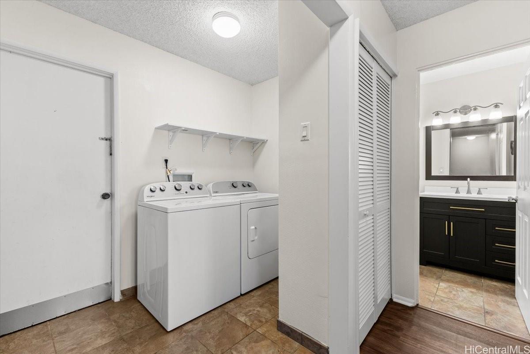
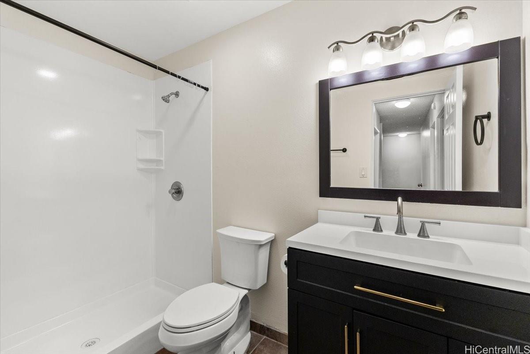
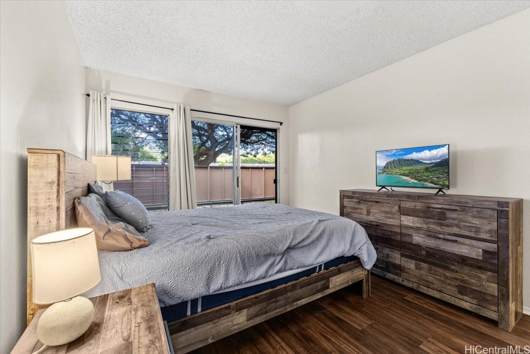
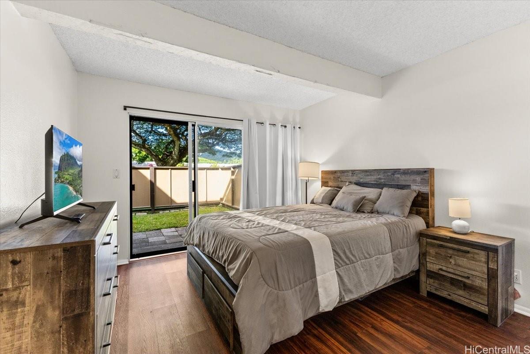
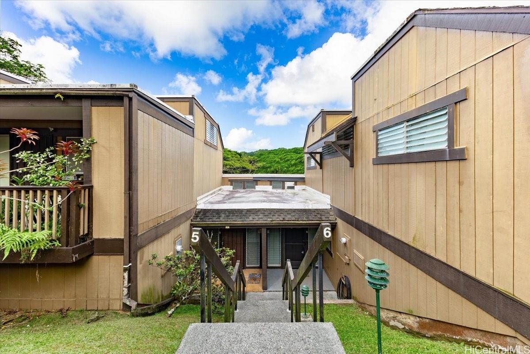
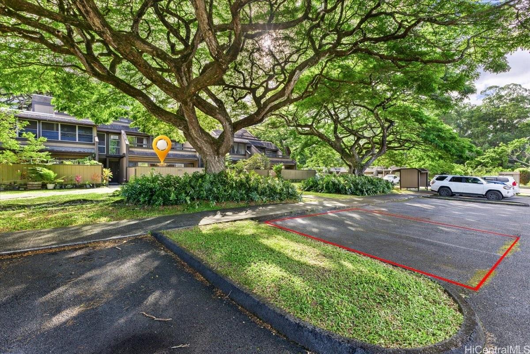
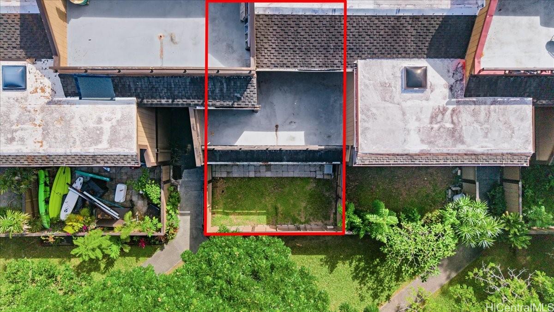
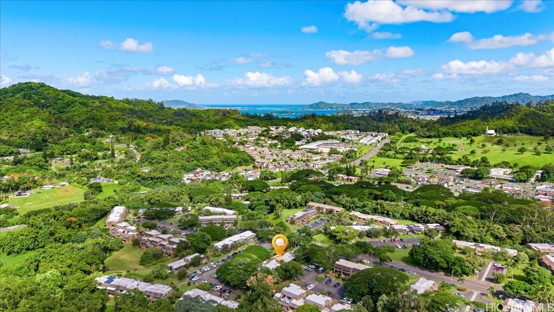
カネオヘにある人気のペット可のクラブビューガーデンズ2へぜひお越しください。この3ベッドルーム、2バスルーム、2台分のガレージ付きタウンハウスは、居住面積1489平方フィートで、ほとんどの家よりも広くなっています。2つの大きなラナイがあり、リビングルームと主寝室に面した192平方フィートのラナイからは素晴らしいコオラウの景色が望めます。また、336平方フィートのフェンスで囲まれた中庭は、子供やペット、ガーデニングに最適です。建物の両側にそれぞれ独立した入り口があり、大家族や二世帯住宅に最適です。2階には、キッチン、吹き抜け天井のリビングルーム、ウォークインクローゼットと改装済みのバスルームを備えた主寝室があり、きっとご満足いただけるでしょう。1階は、並列駐車スペース2台分と同じ階にあり、ベッドルーム2室、フルバスルーム、専用ランドリースペース、豊富な収納スペース、ホームオフィスや子供の遊び場に最適な多目的エリアがあります。キッチンと2つのバスルームは2019年に全面改装済みで、花崗岩のカウンタートップや無垢材のキャビネットなど、グレードアップされています。ウィンドワードモール、H3、ライクライクにも近く、便利な立地です。家具は交渉可能です。2.25%の住宅ローン引き継ぎについてもお問い合わせください。ぜひ一度ご覧ください。
※自動翻訳のため表現が適切でない場合がございます。
(原文)
Come visit us in Kaneohe at the desirable, PET FRIENDLY, Club View Gardens 2. This 3/2/2 townhouse has 1489 sf of living area, it’s bigger than most houses. There are two big lanais: a 192-sf lanai off the living room and primary bedroom with awesome Ko’olau views and a 336-sf fenced-in courtyard that’s perfect for kids, pets, or gardening. It has two separate entrances, one on each side of the building which is perfect for big families or multi-generational living. Upstairs you will find the kitchen, living room with vaulted ceilings, and the primary bedroom ensuite which includes a walk-in closet and a remodeled bathroom; it does not disappoint. The downstairs is on the same level as the 2 side by side parking stalls and has 2 bedrooms, a full bathroom, a dedicated laundry space, tons of extra storage, and a multifunction area that would be perfect for a home office or kids play area. The kitchen and both bathrooms have been completely remodeled in 2019 with upgrades that include granite countertops and solid wood cabinets. Conveniently located close to Windward Mall, H3, and the Likelike. The furnishings are negotiable, ask about our 2.25% assumable mortgage and come see.