






物件概要
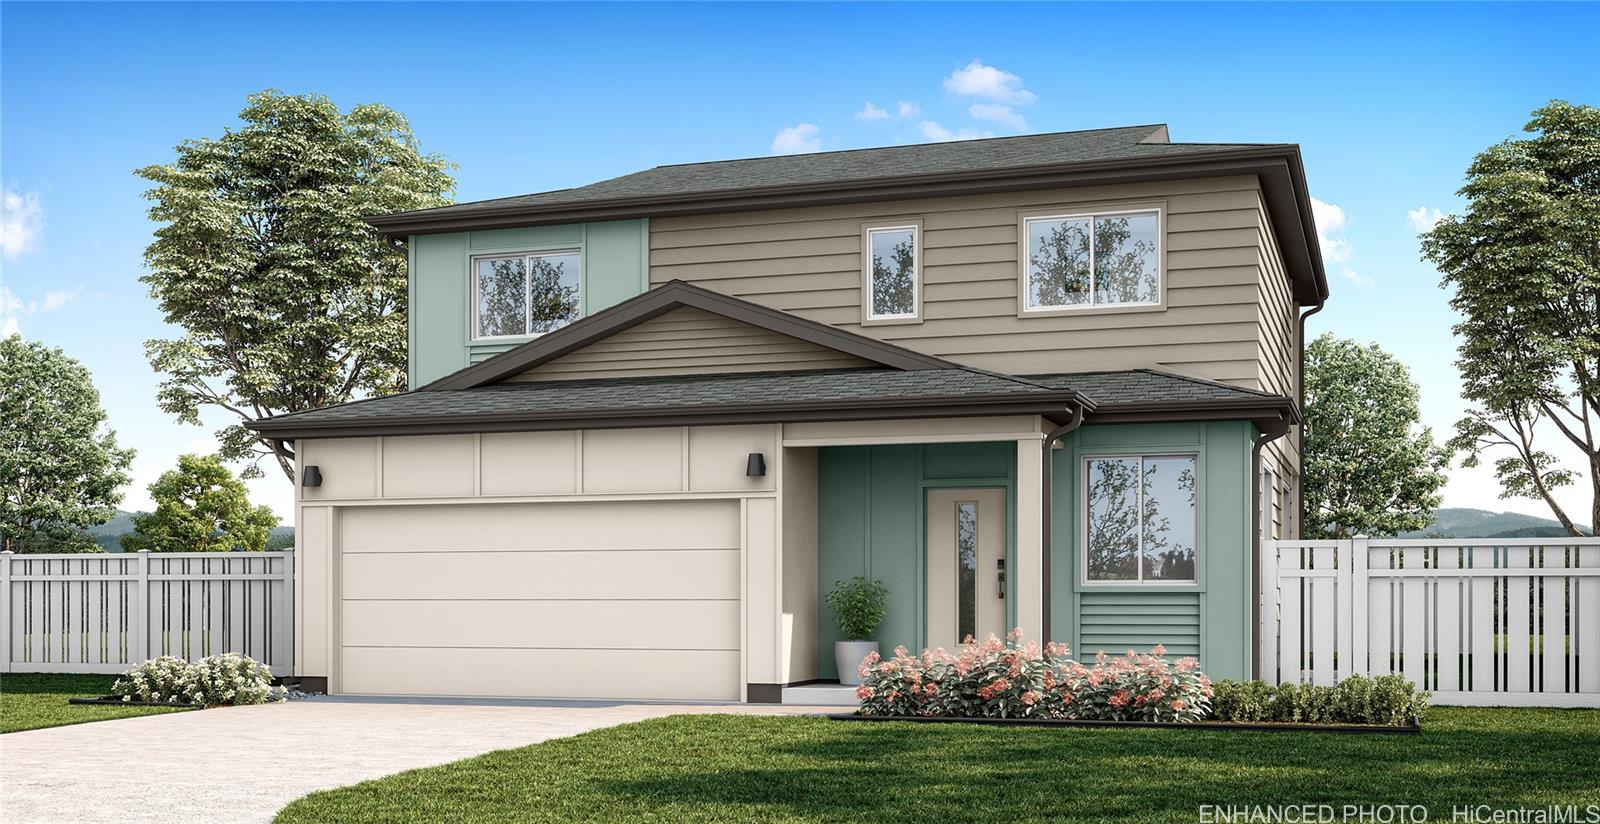
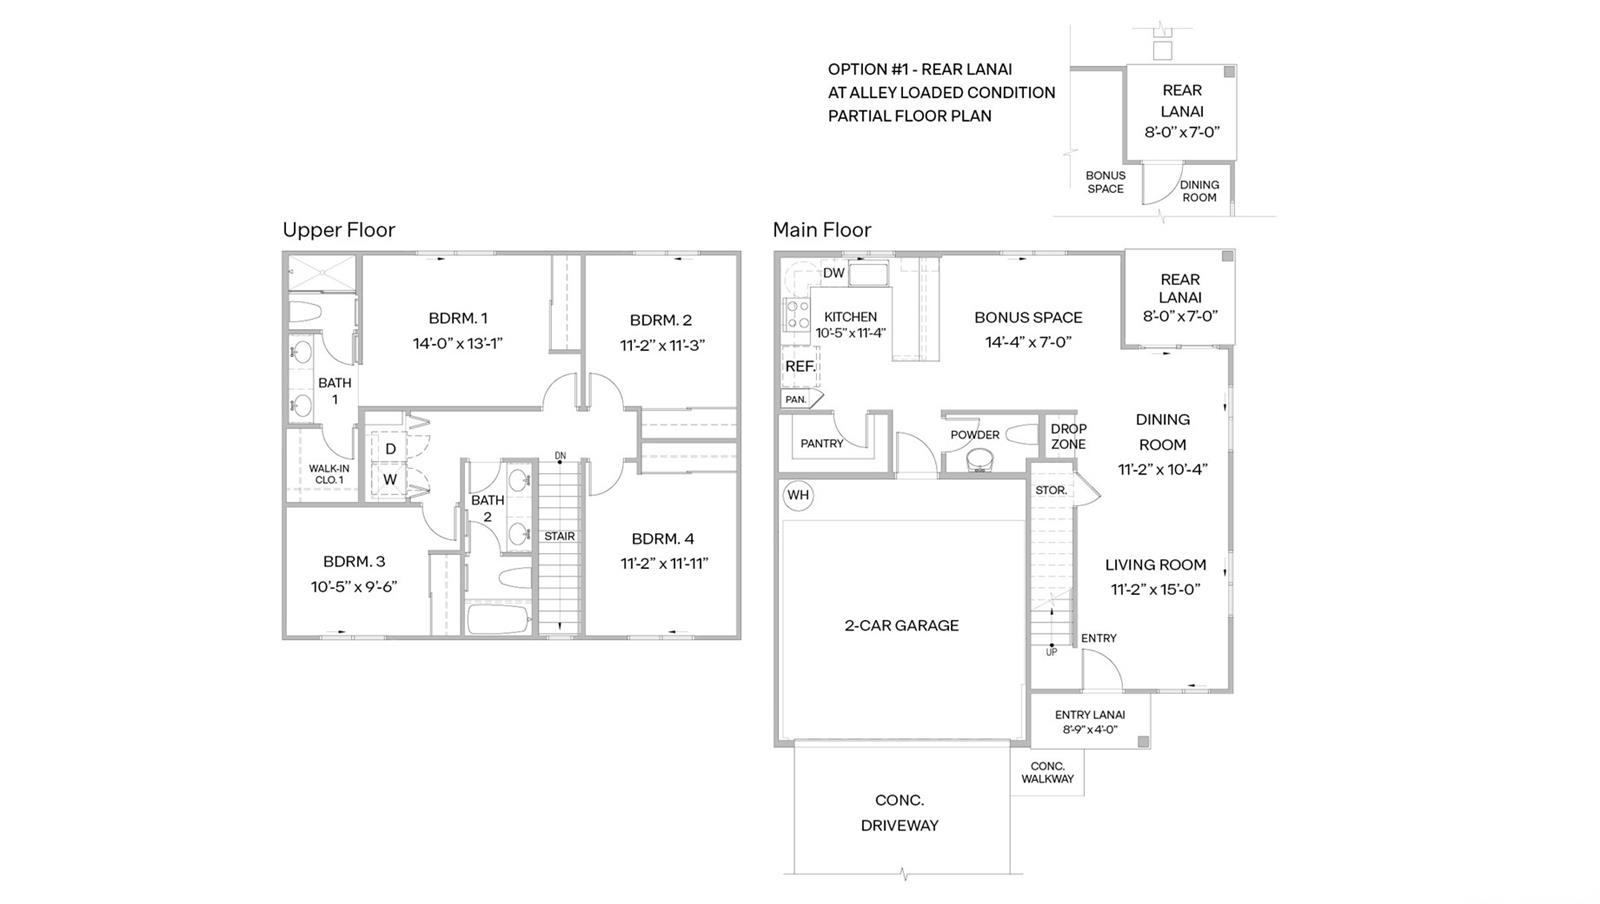
ノイオの間取りは、2階建てで、居住面積1,633平方フィート、ベッドルーム4室、バスルーム2.5室を備え、現代的なライフスタイルに最適な柔軟なレイアウトが特徴です。メインフロアには、ダイニングエリアとキッチンにシームレスにつながる開放的で居心地の良いリビングルームがあり、日常生活や来客をもてなすのに快適な空間となっています。メインフロアの中央に位置するボーナススペースは柔軟性を高め、パウダールーム、ドロップゾーン、階段下の収納スペースは機能性を向上させています。2階には、ウォークインクローゼットを含む2つのクローゼットと、ダブルシンク、ソリッドサーフェスカウンタートップ、ステップインシャワーを備えた専用バスルーム付きのベッドルーム1があります。中央に位置するバスルーム2を囲むように3つのベッドルームが配置され、家族やゲストに快適な滞在を提供します。洗濯室とリネン収納スペースは、日々の使いやすさを考慮して便利な場所に配置されています。魅力的なエントランスラナイ、屋根付きの屋外リビングスペース、室内からアクセスできる2台分のガレージが、ノイオプランを完成させています。
※自動翻訳のため表現が適切でない場合がございます。
(原文)
The Noio floorplan is a two-story home offering 1,633 square feet of net living area with four bedrooms, two and a half bathrooms, and a flexible layout ideal for modern living. The main level features an open and inviting living room that connects seamlessly to the dining area and kitchen, creating a comfortable space for everyday living and entertaining. A centrally located bonus space on the main level adds flexibility, while a powder room, drop zone, and interior under-stair storage enhance functionality. Upstairs, bedroom 1 offers a private retreat with two closets, including a walk-in closet, and en suite bath featuring dual sinks, solid surface countertops, and a step-in shower. Three additional bedrooms are arranged around the centrally located bathroom 2, providing comfortable accommodations for family members or guests. Laundry and linen storage are conveniently placed for ease of daily use. An inviting entry lanai, covered outdoor living space, and an attached two car garage with interior access complete the Noio Plan.