


物件概要
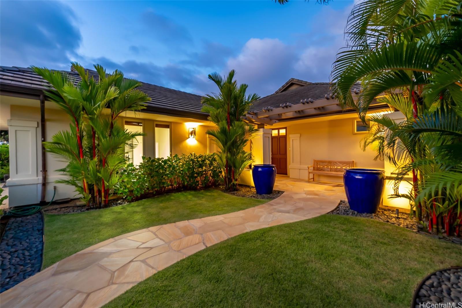
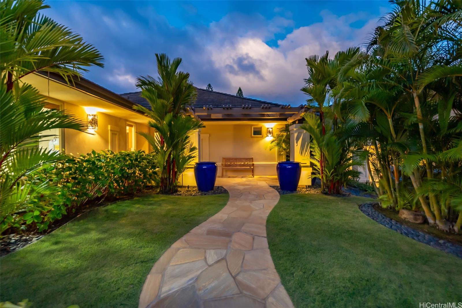
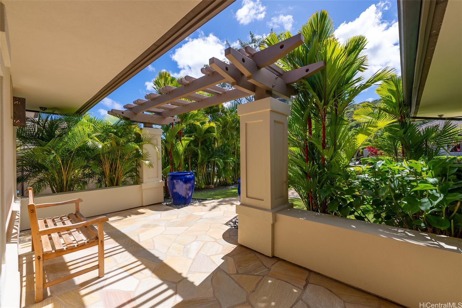
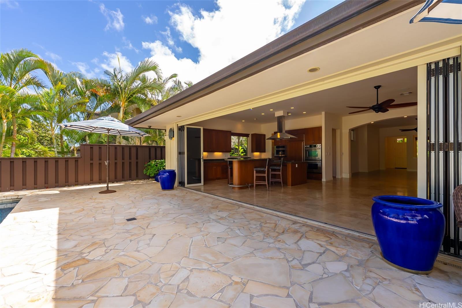
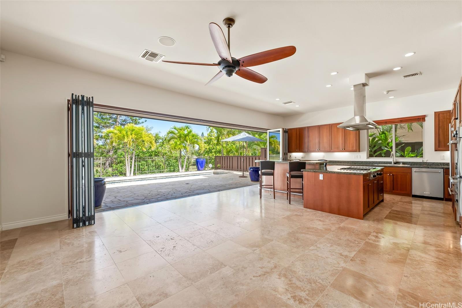
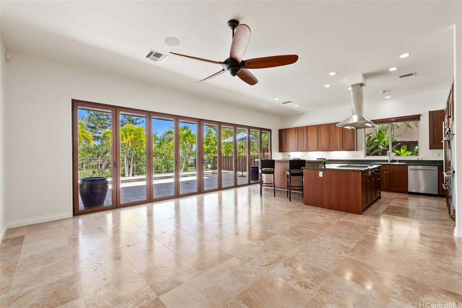
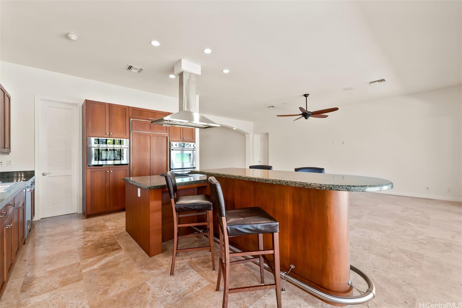
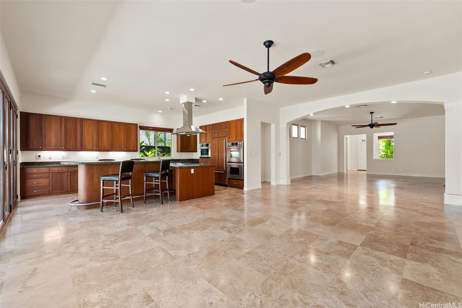
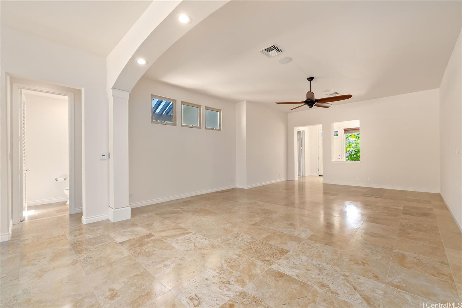
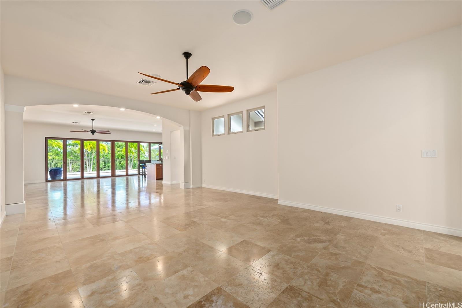
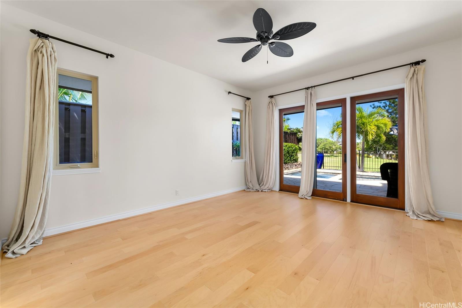
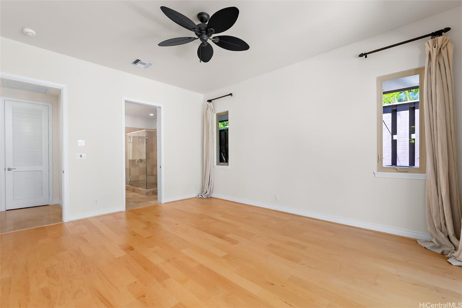
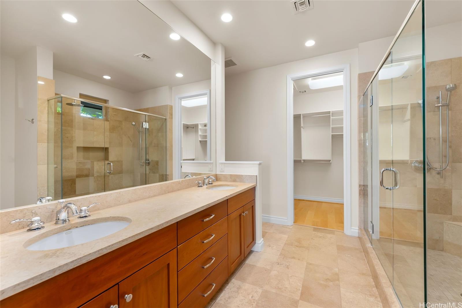
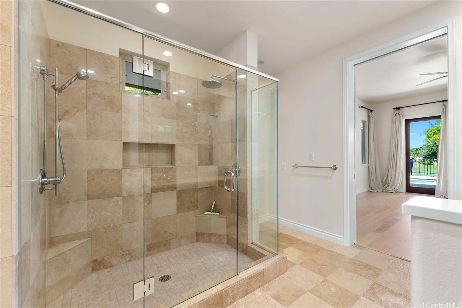
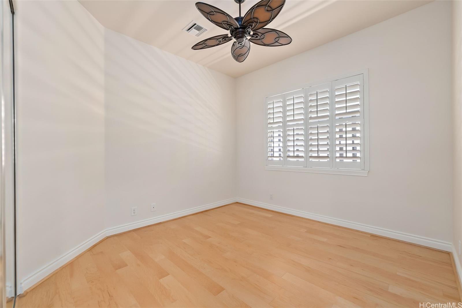
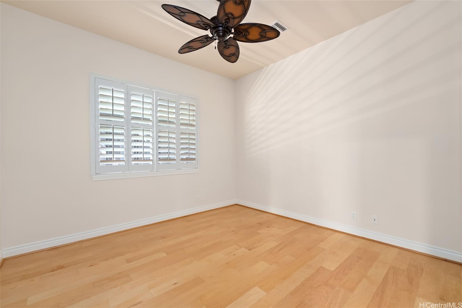
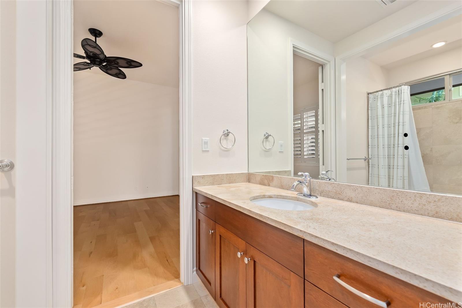
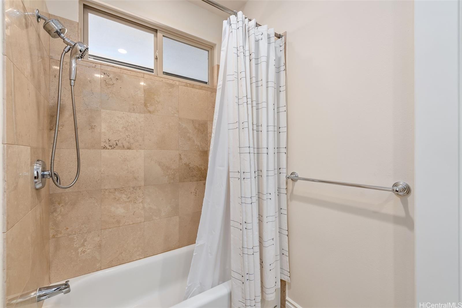
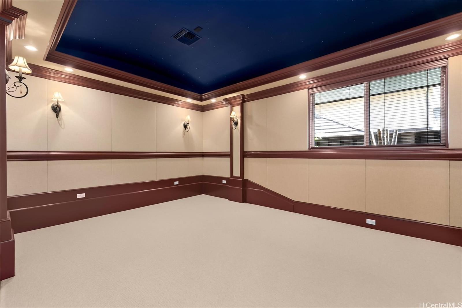
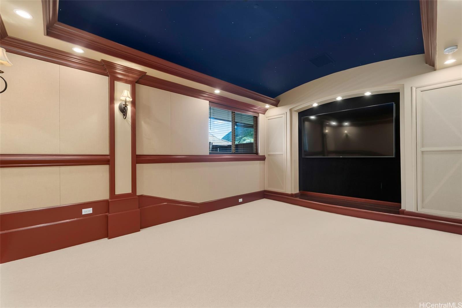
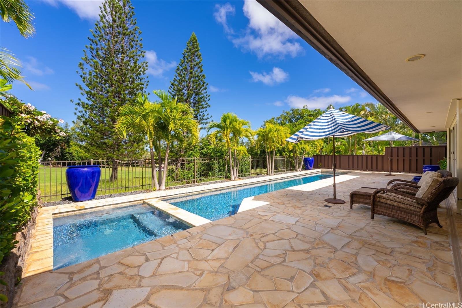
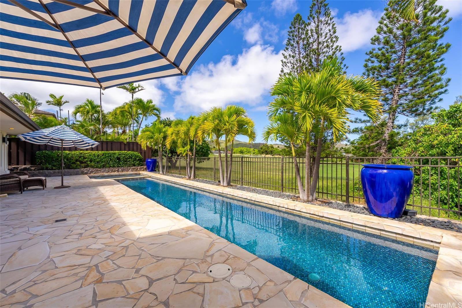
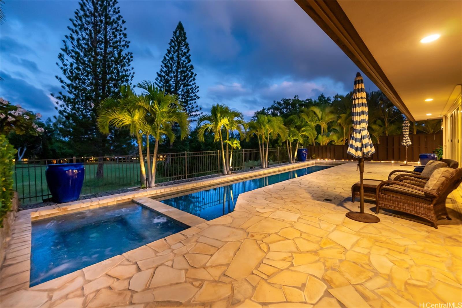
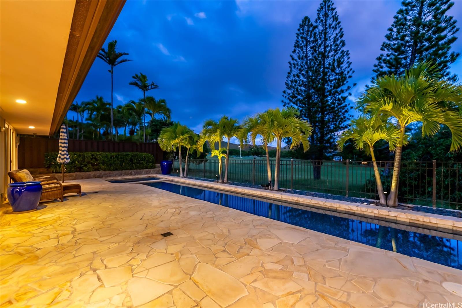
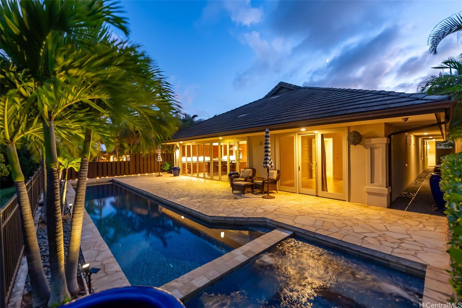
9 枚のガラス製格納式ナノウォールを完全にスライドさせて開けると、リビングルームが裏庭に消えていきます。ハワイ カイ ゴルフ コースの 14 番フェアウェイを見下ろすこの家は、屋内と屋外が一体となった理想的な空間です。メインのリビング エリアは、温水ラップ プール、スパ、石畳のプール デッキと一体化しており、背景には静かなゴルフ コースの景色が広がります。美しい景観の中を石畳の通路を通って正面玄関へと進みます。この 3 ベッドルーム、2.5 バスルームの家は、2,541 平方フィートの居住スペース、10 フィートの天井高、デュアル ゾーン セントラル エアコンを備えています。トラバーチン タイルがメインのリビング エリア、キッチン、バスルームに敷かれ、ハードウッド フローリングがベッドルームを温かく演出します。広々とした主寝室には、ダブル ウォークイン シャワー、化粧台付きのシッティング エリア、ウォークイン クローゼットを備えた専用バスルームがあります。キッチンには、花崗岩のダイニング アイランド、ガス コンロ、ダブル オーブン、サブゼロの冷蔵庫が備えられています。防音・断熱仕様のメディア/オフィスルームには、新しいバーバーウールカーペットが敷かれ、仕事にもリラックスにも使える柔軟な空間を提供します。ガレージには、清潔で耐久性に優れた業務用グレードの二重エポキシ床材が使用され、頭上には収納スペースも備えています。安全で静かな場所に位置する、まさに理想的な留守中の別荘です。
※自動翻訳のため表現が適切でない場合がございます。
(原文)
Slide fully open the 9-panel glass retractable Nanawall and watch the living room disappear into the backyard, this is indoor-outdoor living done right, set above the 14th fairway of the Hawaii Kai Golf Course. The main living area merges with the heated lap pool, spa and flagstone pool deck, with tranquil golf course views as the backdrop. A flagstone walkway leads you through beautiful landscaping to the front entry. This 3-bedroom, 2.5 bath home offers 2,541 sq ft of living space with 10' high ceilings and dual-zoned Central AC. Travertine tile runs through the main living areas, kitchen and bathrooms, while hardwood floors warm the bedrooms. The large primary bedroom features an en-suite with a double walk-in shower, vanity sitting area and walk-in closet. The kitchen is equipped with a granite eating island, a gas range and double oven, plus a Sub-Zero fridge. A soundproof insulated media/office room with new Berber wool carpet adds flexible space for work or relaxation. The garage features commercial-grade double epoxy flooring for a clean durable finish, with overhead storage. This is the perfect lock it up and leave Vacation home in a safe and quiet location.