


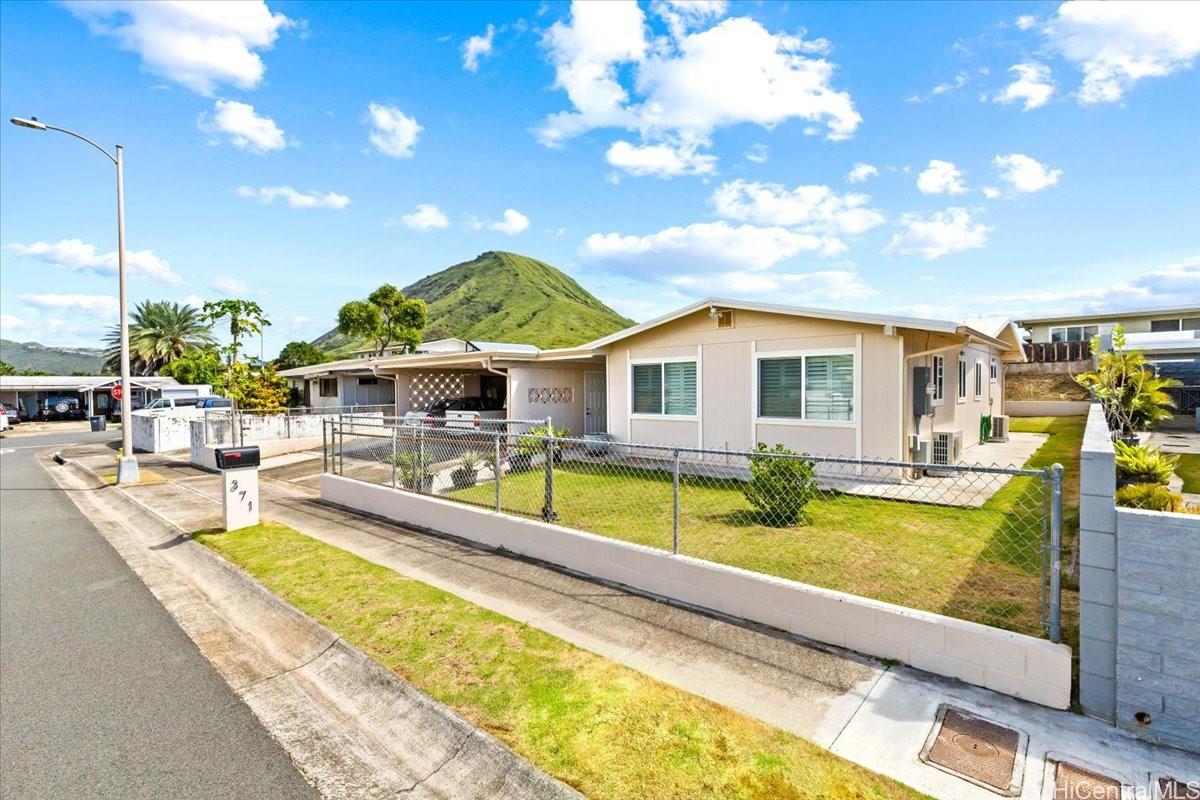
物件概要
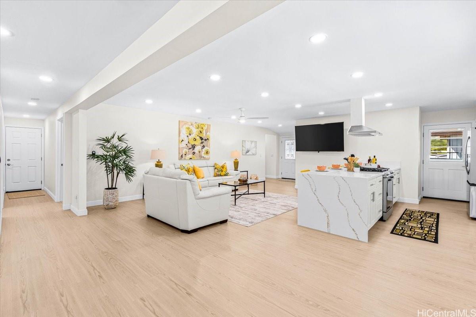
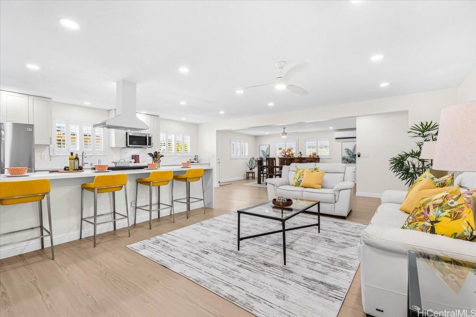
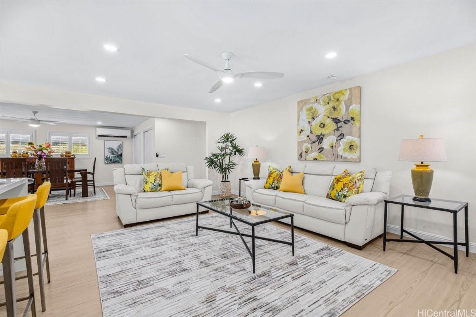
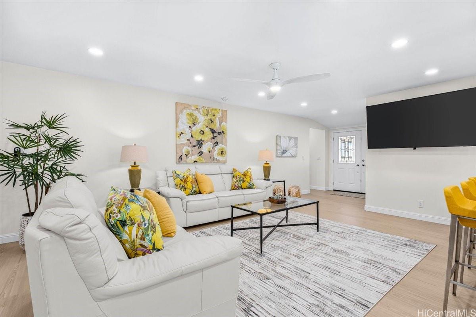
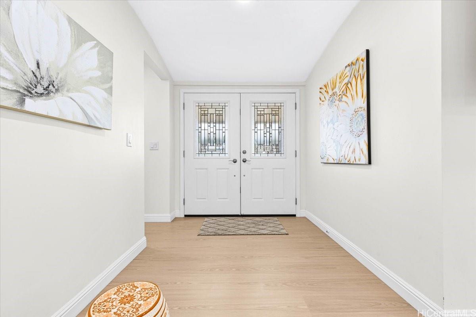
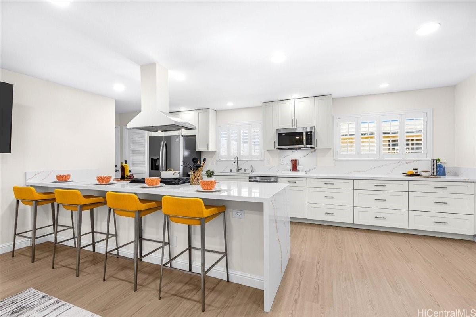
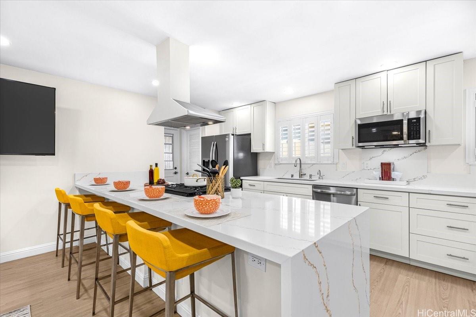
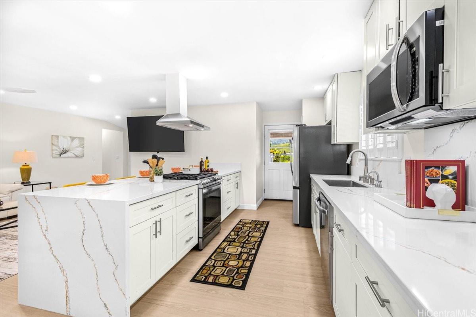
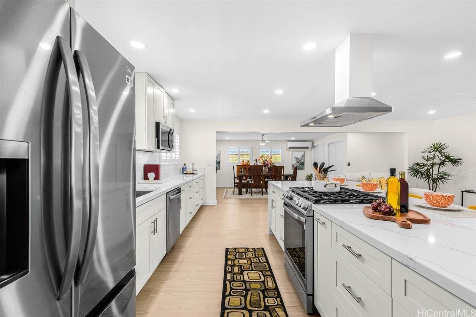
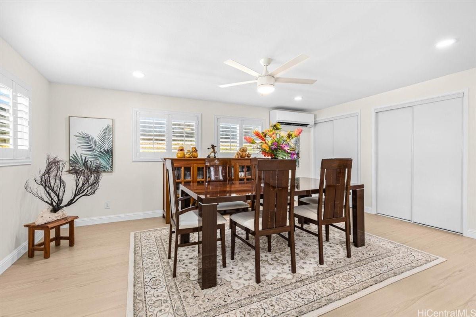
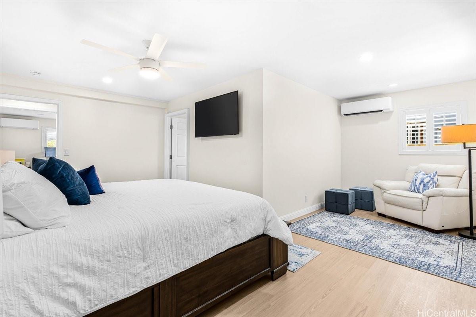
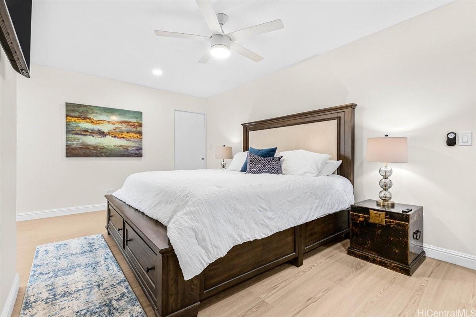
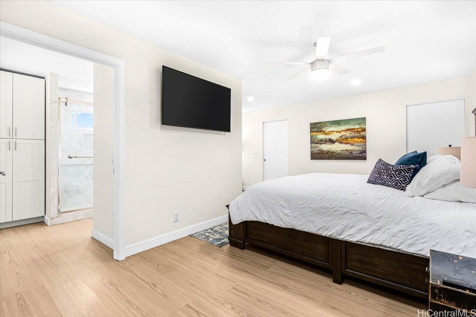
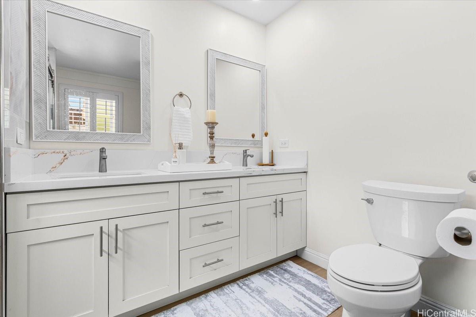
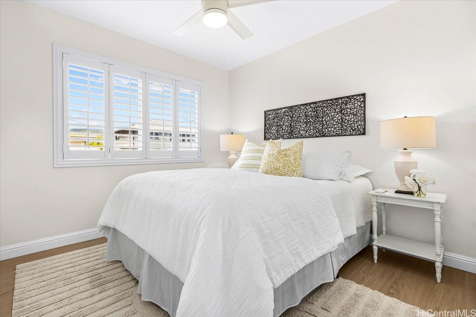
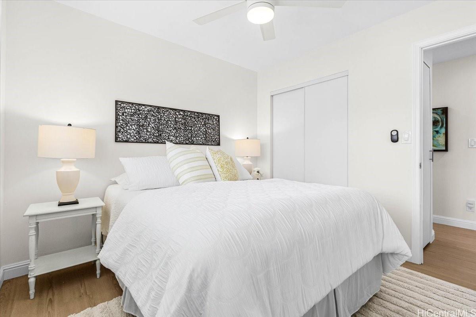
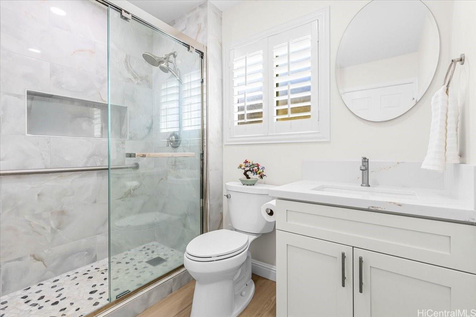
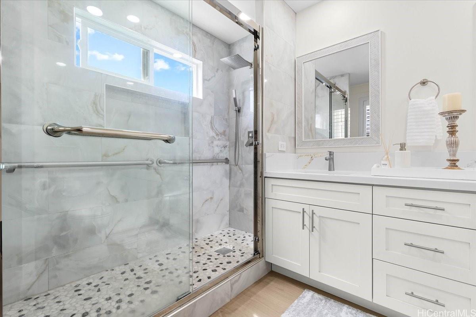
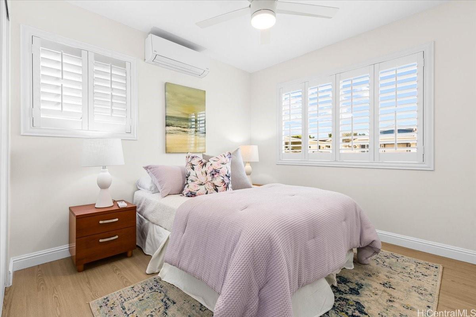
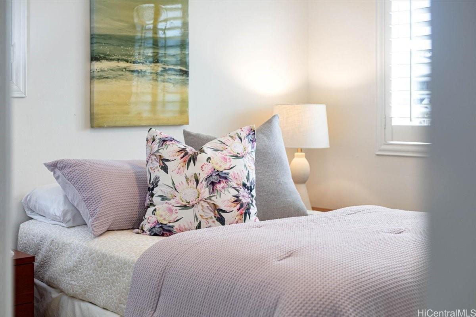
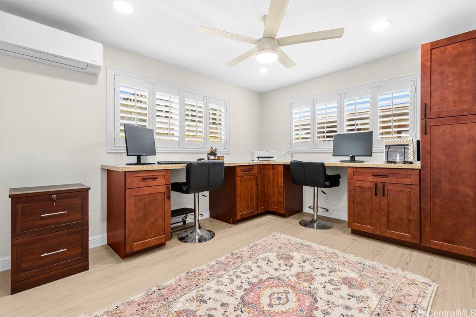
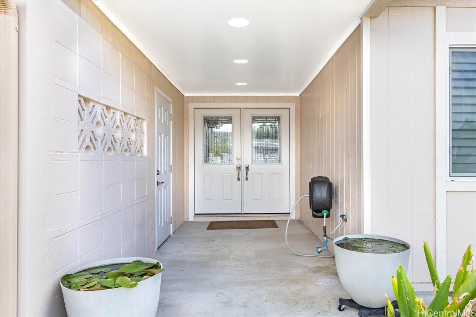
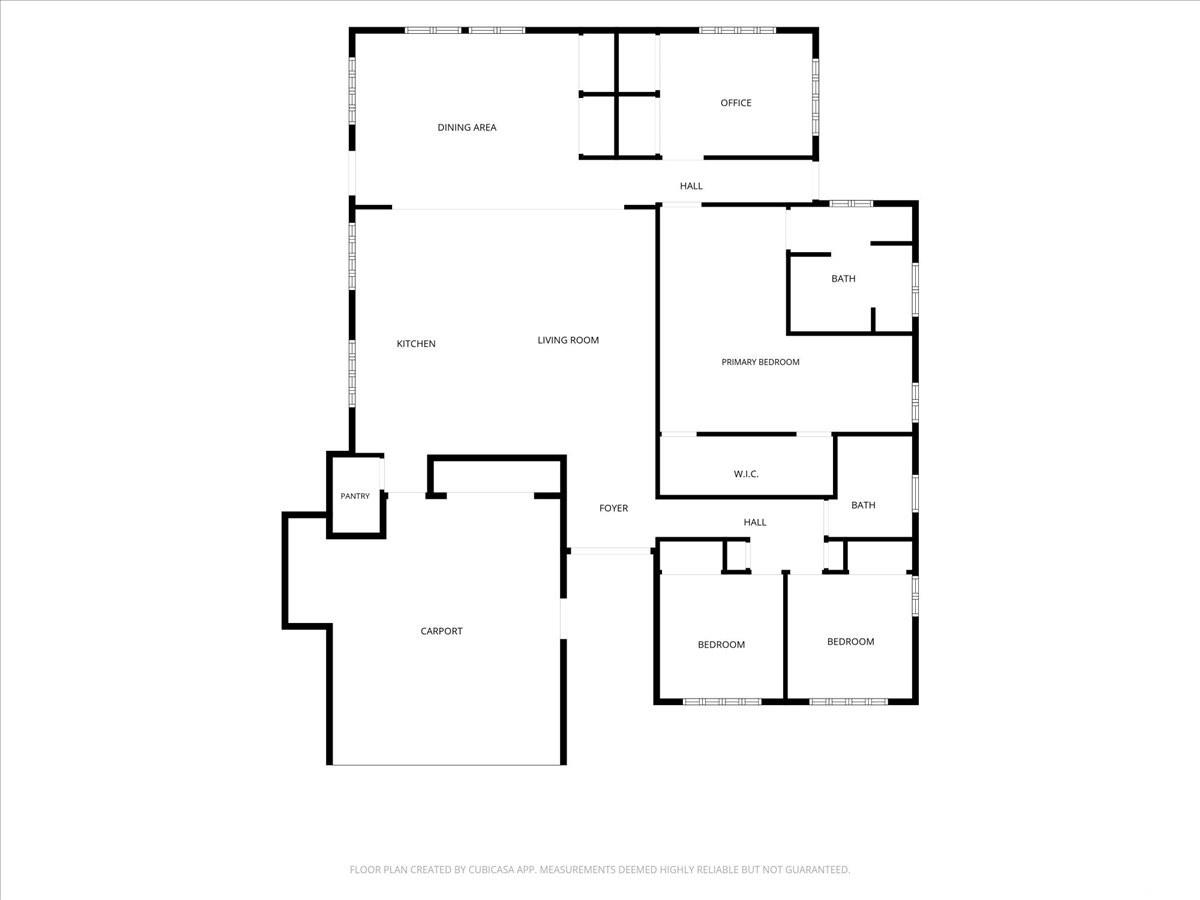
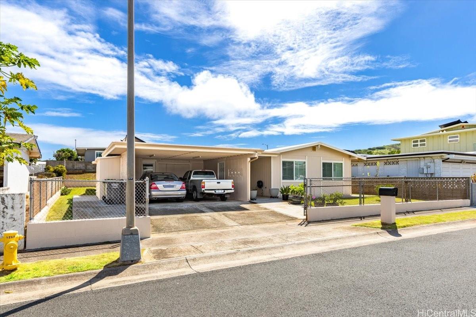
2024 年に全面改装された豪華な平屋建て住宅! この明るく風通しの良い住宅は、快適なアイランド リビングのために設計されたオープン コンセプト フロア プランが特徴です。広々としたキッチンには、カウンターとキャビネットのスペースが豊富にあり、カジュアルな食事やもてなしに最適な便利なダイニング バーがあります。大きな集会室は現在エレガントなダイニング エリアとして使用され、柔軟な生活オプションを提供します。主寝室は、ウォークイン クローゼット、シッティング エリア、十分な自然光を備えた真の隠れ家です。ビルトイン オフィスは、寝室の 1 つに機能性を追加し、さらに 2 つの寝室とフル バスルームは、プライバシーを高めるために考え抜かれた配置になっています。その他のアップグレードには、二重壁構造、地下ユーティリティ、スプリット エアコン システム、新しい窓、プランテーション シャッター、高級ビニール プランク フローリング、アップグレードされた 200 アンペアの電気サービスが含まれます。二重壁構造。ガス調理。オープン ハウス 11 月 15 日日曜日 2:00 ~ 5:00。
※自動翻訳のため表現が適切でない場合がございます。
(原文)
Gorgeous Single-Level Home Fully Remodeled in 2024! This bright and breezy residence features an open-concept floor plan designed for comfortable island living. The spacious kitchen offers abundant counter and cabinet space, along with a convenient dine-in bar perfect for casual meals and entertaining. A large gathering room currently serves as an elegant dining area, providing flexible living options.The primary suite is a true retreat, complete with a walk-in closet, sitting area, and plenty of natural light. A built-in office adds functionality to one of the bedrooms, while two additional bedrooms and a full bath are thoughtfully positioned for added privacy.Additional upgrades include double-wall construction, underground utilities, split AC systems, new windows, plantation shutters, luxury vinyl plank flooring, and an upgraded 200-amp electrical service. Double Wall construction. Gas Cooking. Open House Sunday 11/15 2:00-5:00.