



物件概要
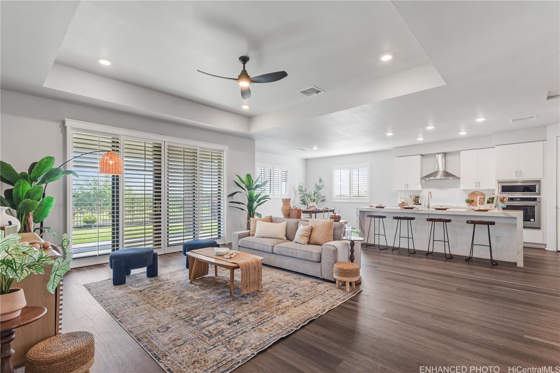
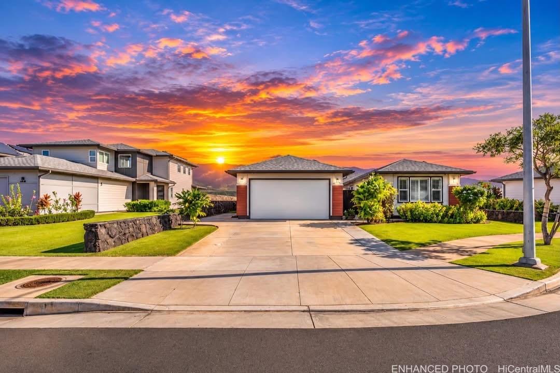
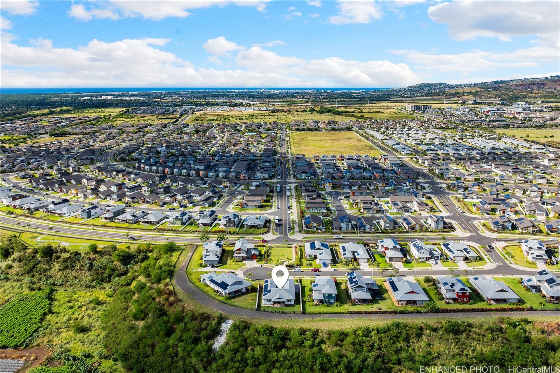
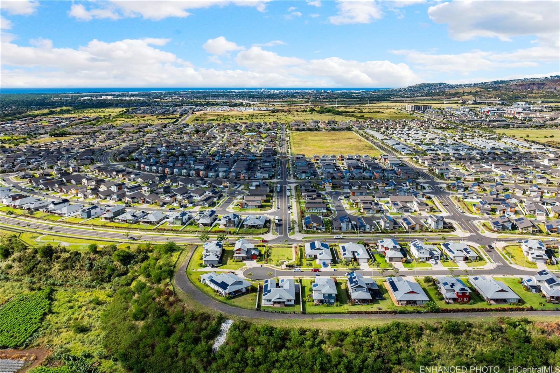
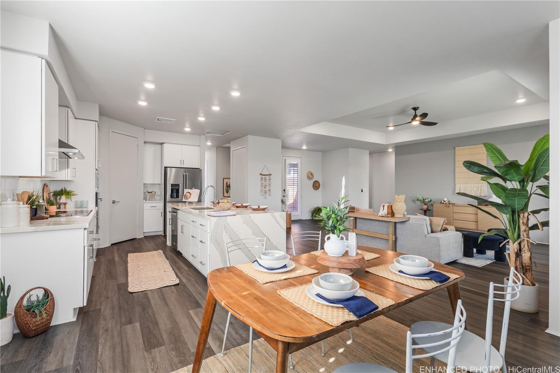
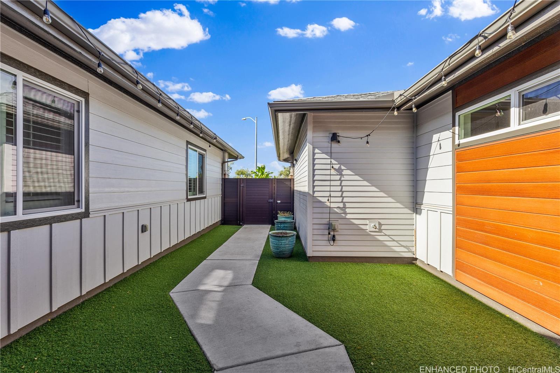
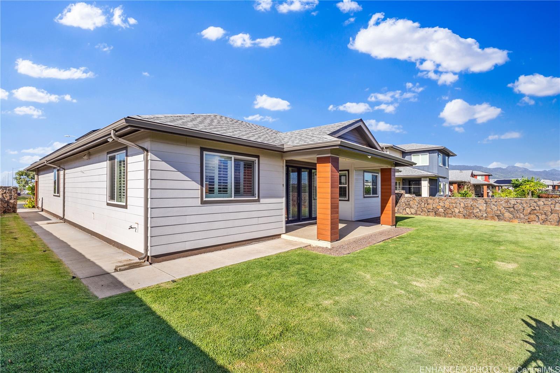
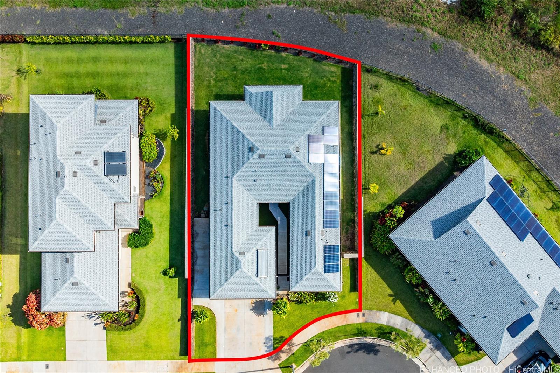
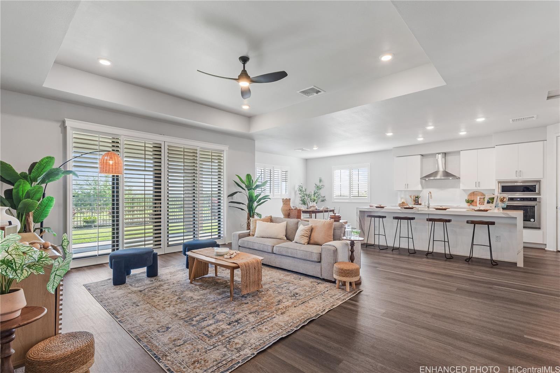
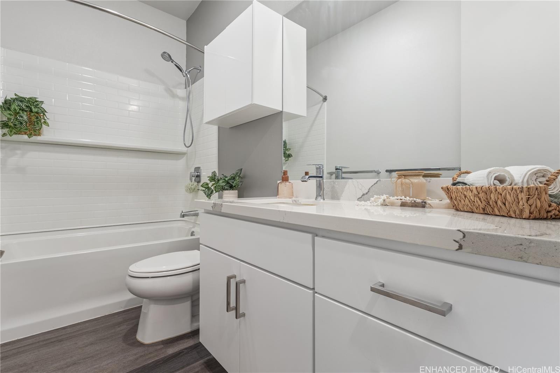
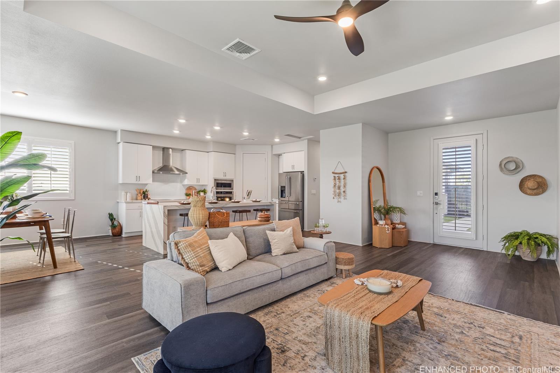
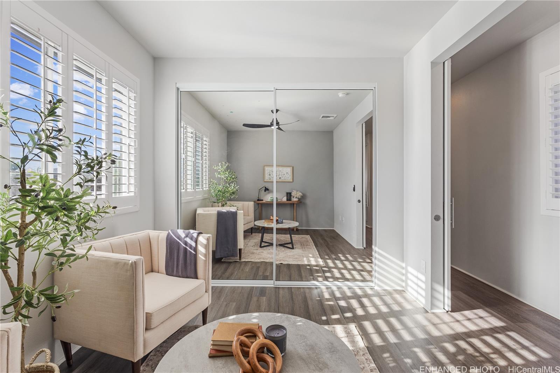
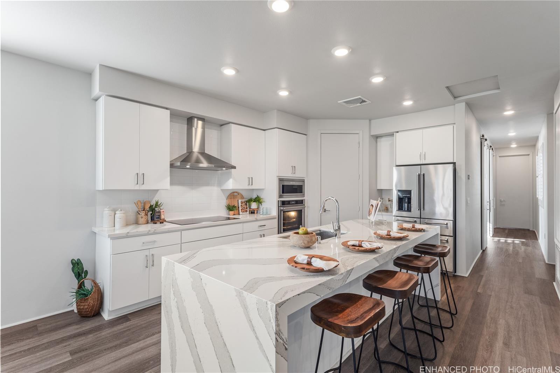
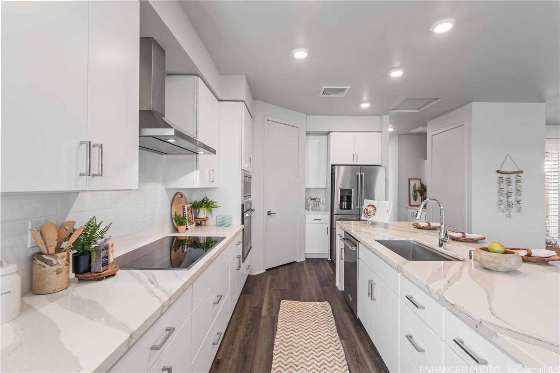
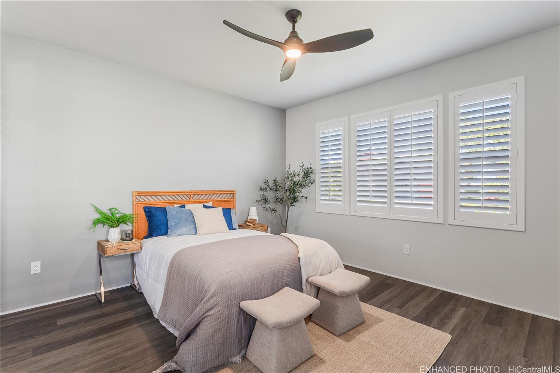
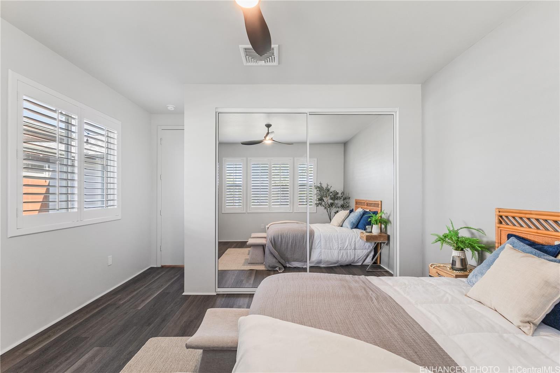
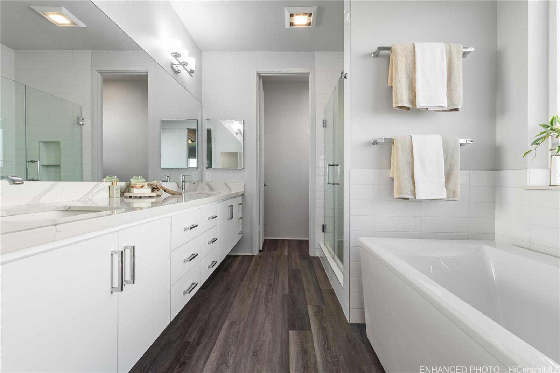
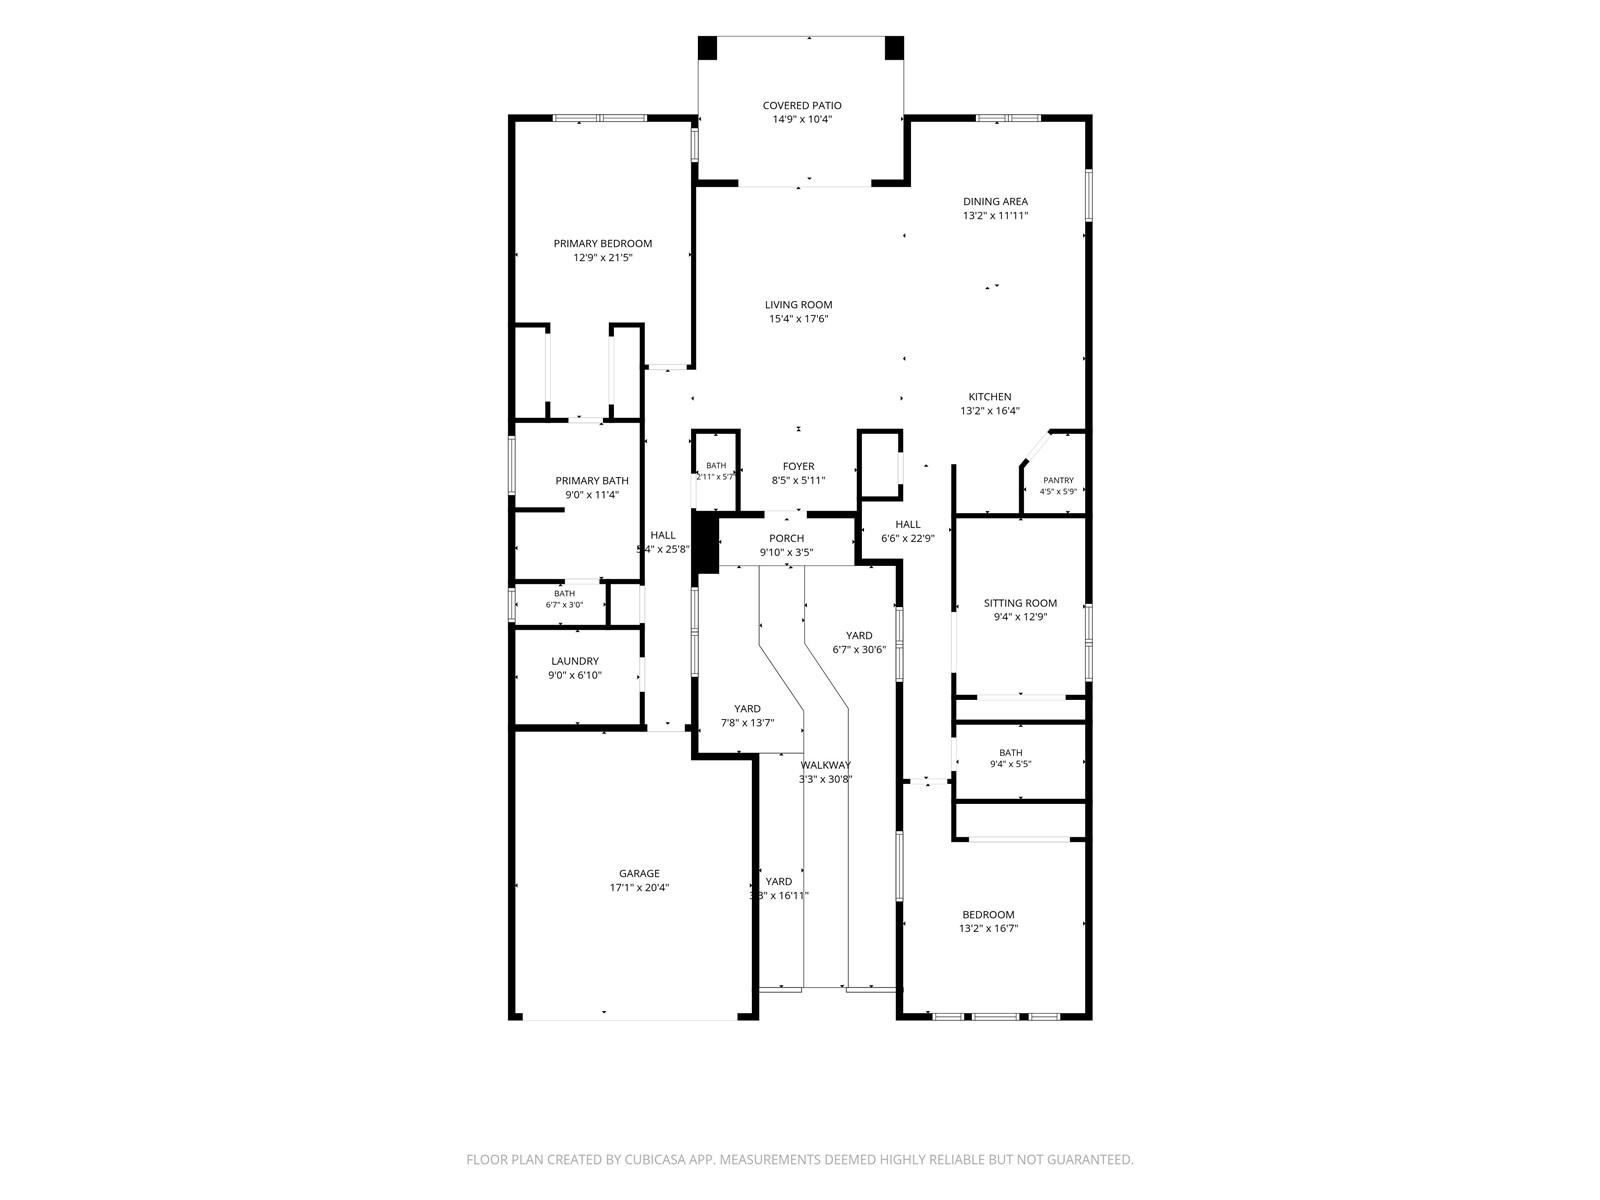
ダイヤモンドヘッドと海の景色を望むリムロット、ホオピリ:ナナイナのブラフス、7,863平方フィートの広い敷地に建つ希少なプラン20モデル。モダンとエレガンスが融合した、3ベッドルーム、2.5バスルームの平屋建て住宅。9フィートのトレイ天井を備えた広々としたリビングルームは、フォーマルなダイニングエリアとキッチンにつながり、これらのエリアがシームレスに流れるように配置されています。大きなアイランドには、ブリタニカの美しいカンブリアクォーツで作られたウォーターフォールエッジが施されています。キッチンには、ビルトインウォールオーブン、ビルトイン電子レンジ、キャノピーフードベント(家の外に排気)、フレンチドア冷蔵庫、深めのステンレス製アンダーマウントシンクを含むステンレス製家電パッケージが備えられています。家全体には、スモークドヒラタケの美しいモホークマニール高級ビニールプランクフローリングが使用されています。壁はすっきりとしたホワイトグロス仕上げで、家全体に清潔でモダンな雰囲気を与えています。 8フィートのガラス製引き戸を開けると、エポキシ樹脂塗装の床と手入れの行き届いた裏庭を備えた、開放的な屋根付きラナイが広がります。朝のコーヒーを飲みながら日の出を眺めるのに最適な場所です。美しい苔むした岩壁が家を囲み、外観の美しさと安全性を高めています。総額15万ドル以上の改修工事が施されています。
※自動翻訳のため表現が適切でない場合がございます。
(原文)
Rim Lot with Diamond Head and Ocean Views at Ho'opili: The Bluffs at Nanaina Rare Plan 20 model on a large 7,863 sq ft lot. Exceptional 3-bedroom, 2.5-bath single-level home where modern meets elegance. The expansive living room with 9 ft tray ceilings opens to the formal dining area and kitchen, allowing these areas to flow seamlessly. The large island includes a waterfall edge crafted from beautiful Cambria quartz in Brittanicca. The kitchen is equipped with a stainless steel appliance package including a built-in wall oven, built-in microwave, canopy hood vent (which vents to the outside of the home), French door refrigerator, and a deep stainless steel undermount sink. Throughout, the home features gorgeous Mohawk Manir luxury vinyl plank flooring in Smoked Hiratake. The walls have a crisp white gloss finish, giving the home a clean, modern feel. Eight-foot glass sliding doors lead to your open, covered lanai with new epoxy flooring and a manicured backyard: a great place to enjoy your morning cup of coffee while watching the sunrise. A gorgeous moss rock wall surrounds the home for curb appeal and safety. Over $150,000 in upgrades.