







物件概要
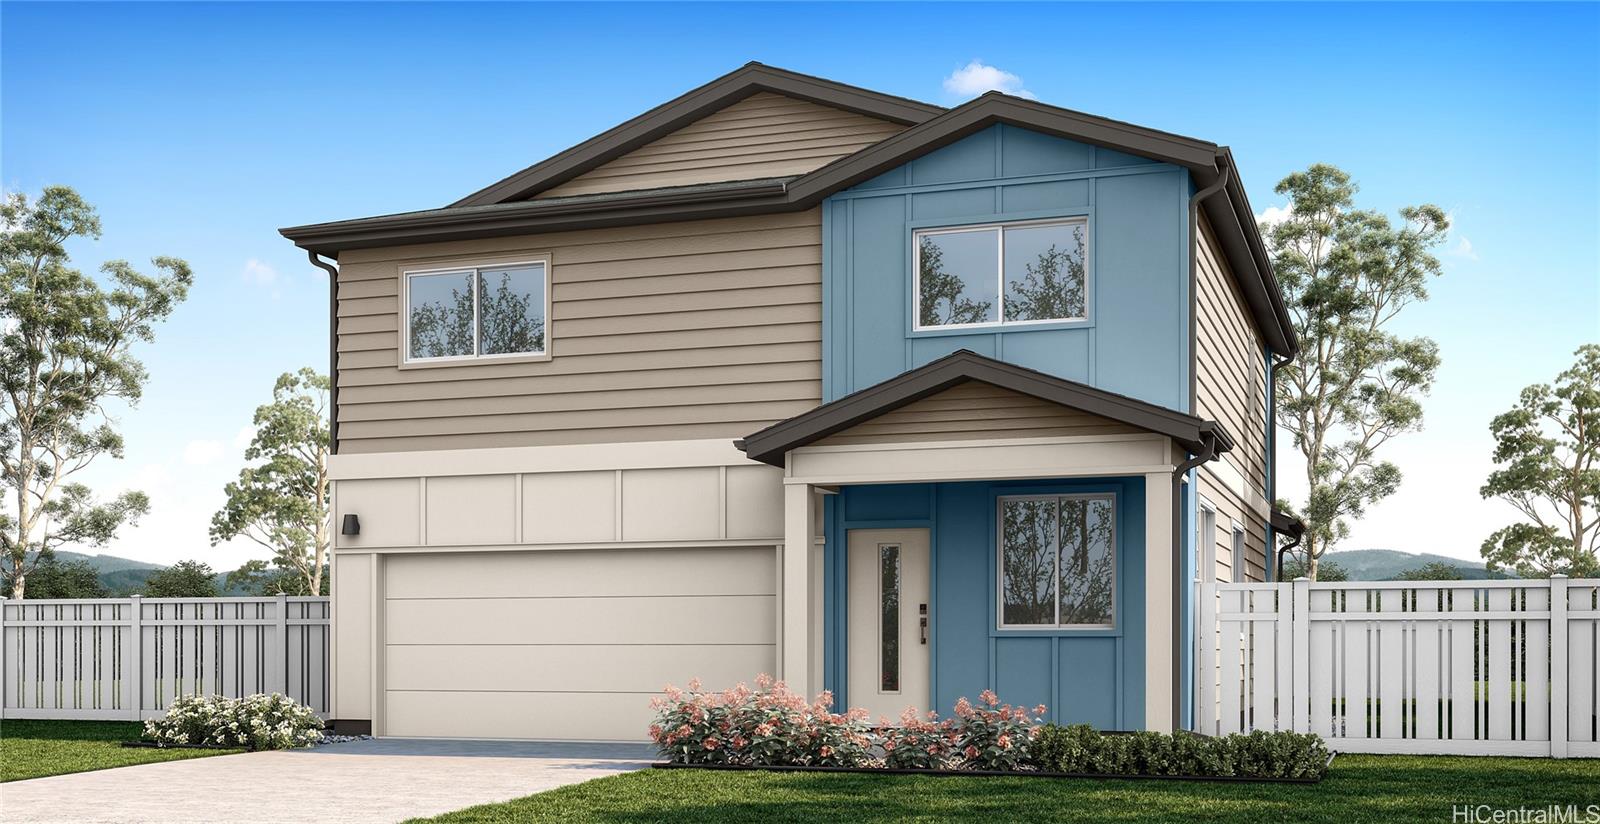
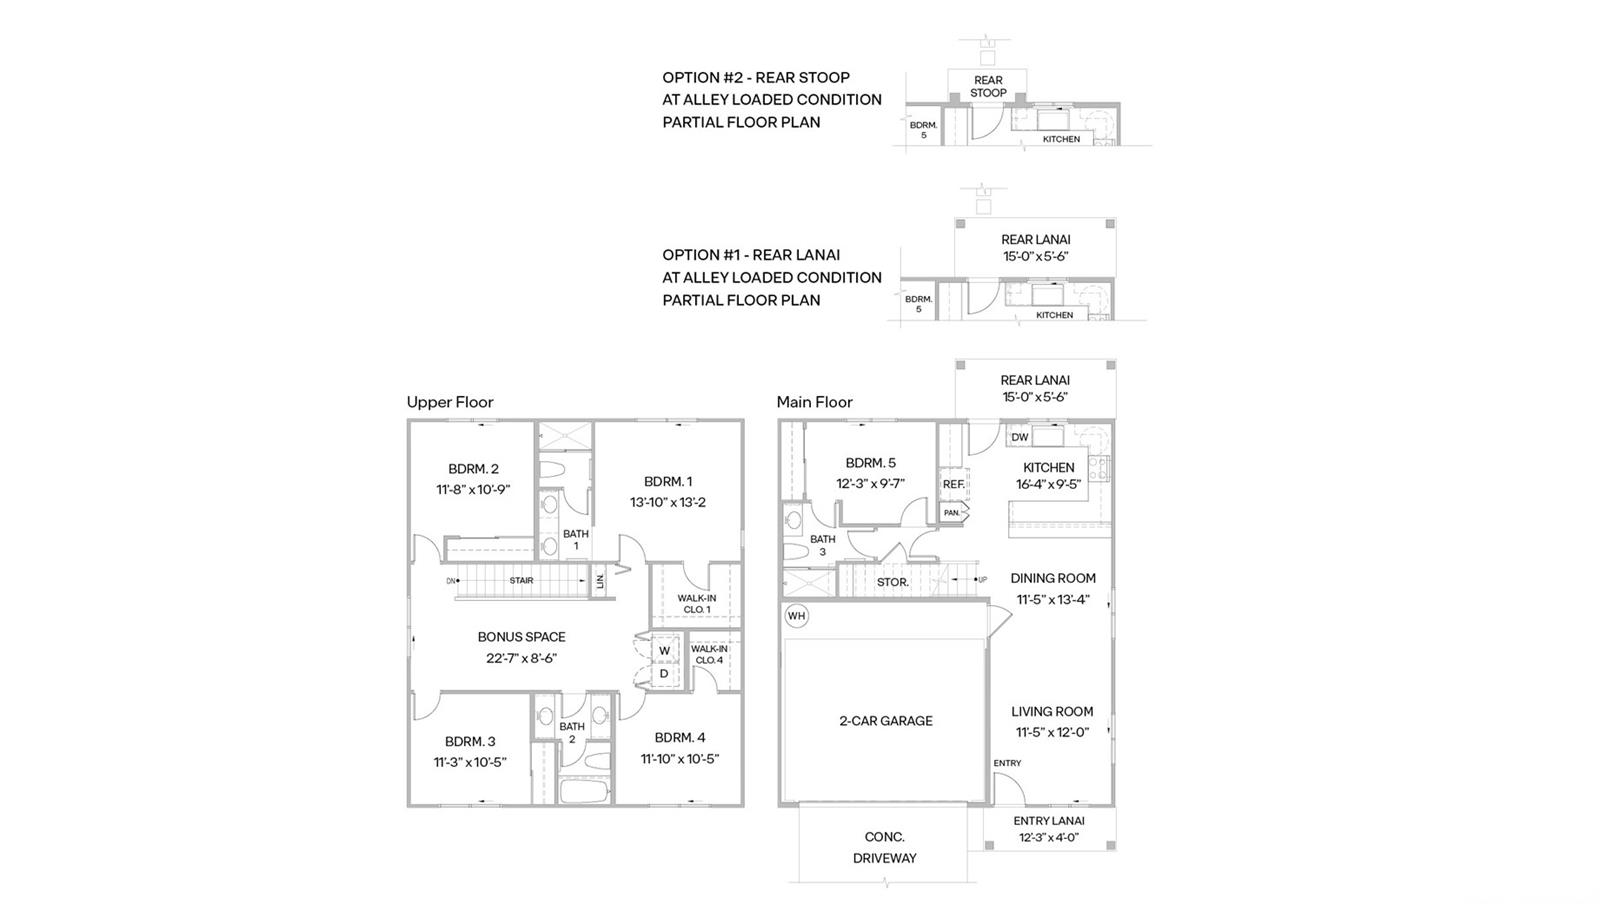
Koloaの間取りは、5つの寝室、3つのバスルームを備えた、居住面積1,859平方フィートの2階建て住宅です。成長期のお子様がいるご家庭や、多世代同居にも最適な柔軟なレイアウトが特徴です。メインフロアには、ダイニングエリアとキッチンへと続く開放的なリビングルームがあり、明るく居心地の良い空間で、日々の生活やゲストをもてなすことができます。キッチンには、ペニンシュラ、白いソフトクローズキャビネット、パントリー、ソリッドサーフェスカウンタートップ、ペンダントライト、屋根付きラナイまたは裏口への直接アクセスがあり、室内と屋外がシームレスにつながります。1階の寝室には、隣接するバスルームがあり、ウォークインシャワーを備えているため、ゲスト用やホームオフィスとして柔軟に利用できます。また、複数の入り口があるバスルームレイアウトと階段下の収納スペースが機能性を高めています。2階の寝室1は、ウォークインクローゼットと、ダブルシンク、ソリッドサーフェスカウンタートップ、ウォークインシャワーを備えた専用バスルームを備えたプライベートな空間です。さらに3つの寝室が中央のボーナススペースを囲むように配置されており、2つ目のリビングエリア、メディア ルーム、または書斎として最適です。
※自動翻訳のため表現が適切でない場合がございます。
(原文)
The Koloa floorplan is a two-story home offering 1,859 square feet of net living area with five bedrooms, three bathrooms, and a flexible layout ideal for growing households or multi generational living. The main level features an open living room that flows into the dining area and kitchen, creating a bright and inviting space for everyday living and entertaining. The kitchen includes a peninsula, white soft-close cabinets, a pantry, solid surface countertops, pendant lights, and direct access to a covered lanai or rear stoop for seamless indoor outdoor living. A first floor bedroom with an adjacent bathroom features a step-in shower, providing flexibility for guests, or a home office, while a multi-entrance bathroom layout and under-stair storage enhance functionality. Upstairs, bedroom 1 offers a private retreat with a walk in closet and en suite bath featuring dual sinks, solid surface countertops, and a step-in shower. Three additional bedrooms are arranged around a centrally located bonus space, ideal for a second living area, media room, or study space.