


物件概要
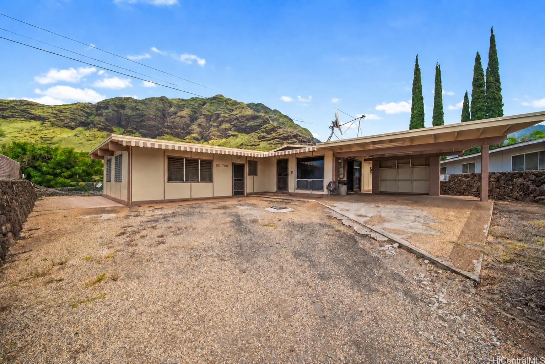
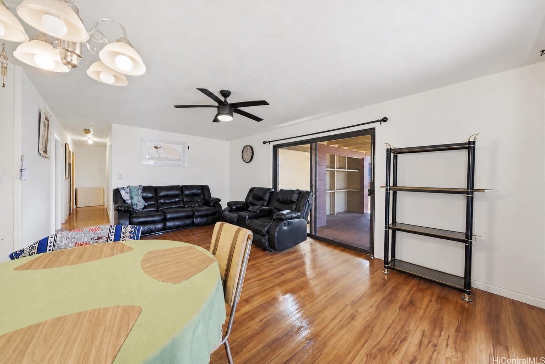
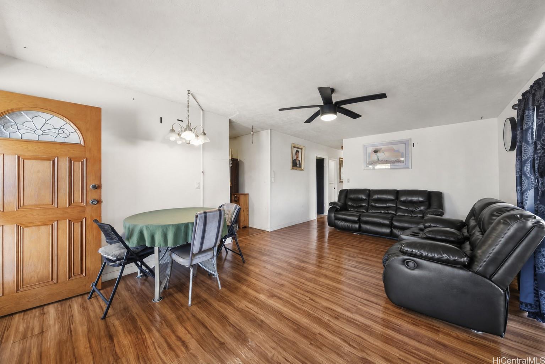
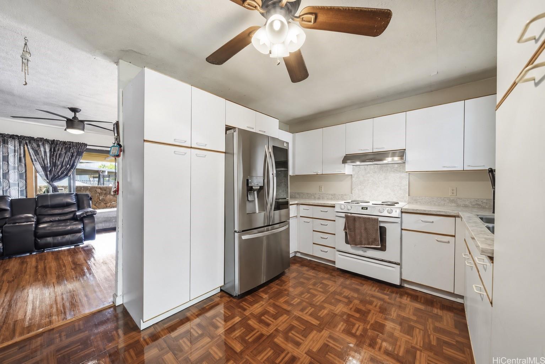
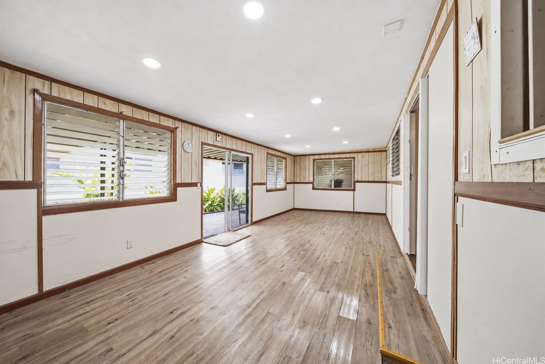
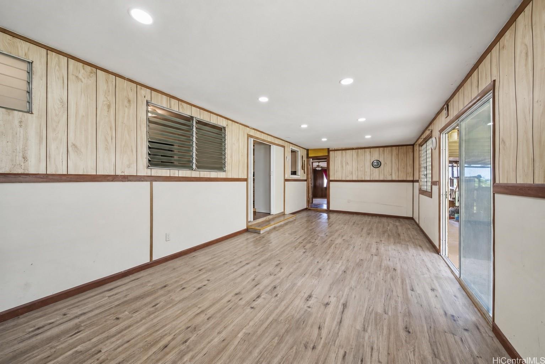
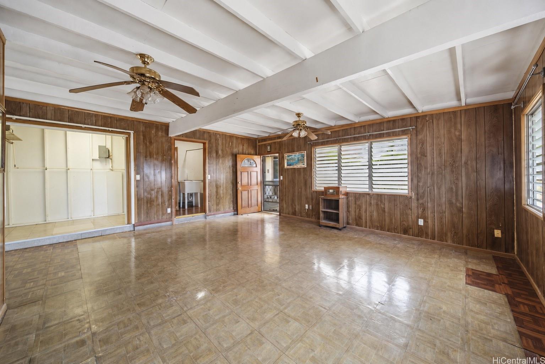
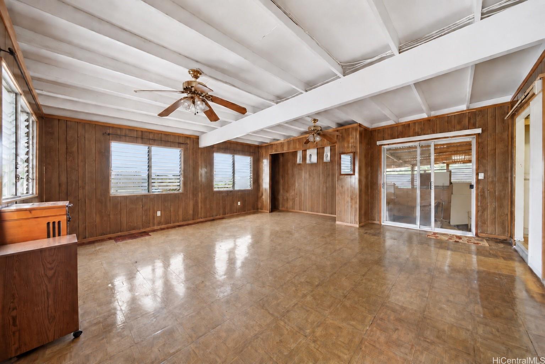
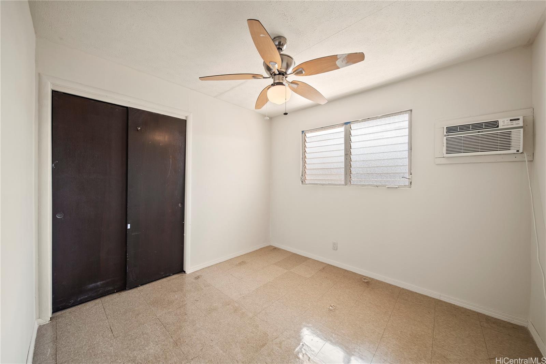
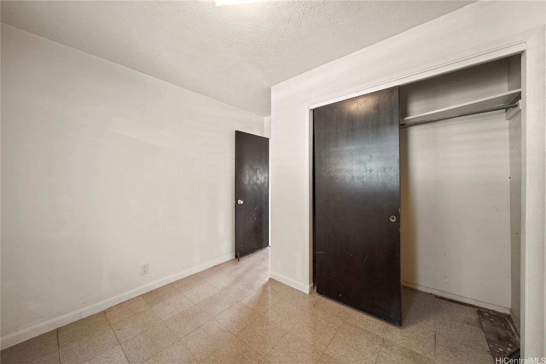
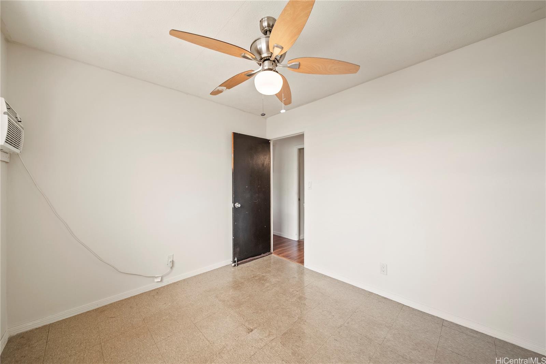
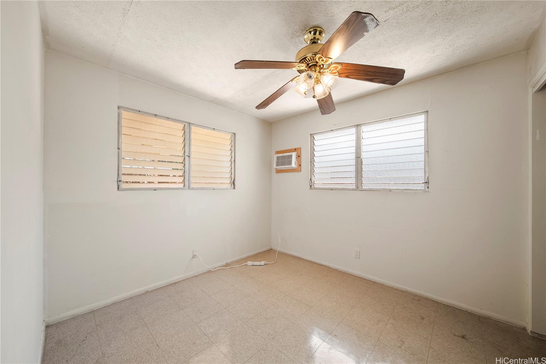
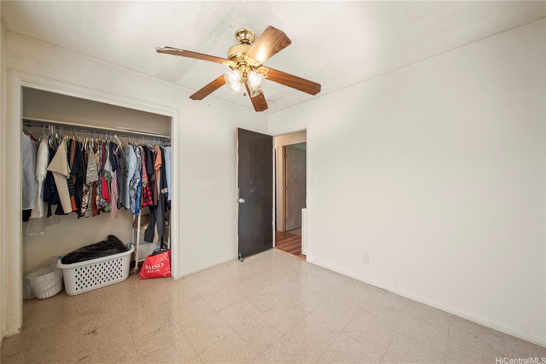
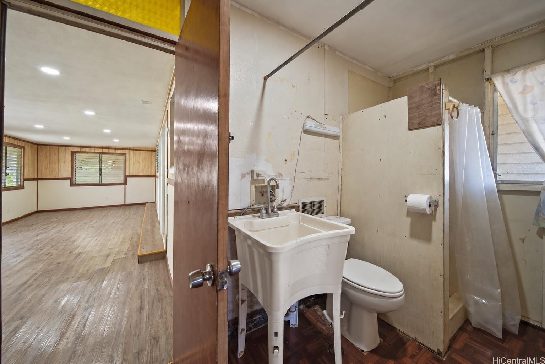
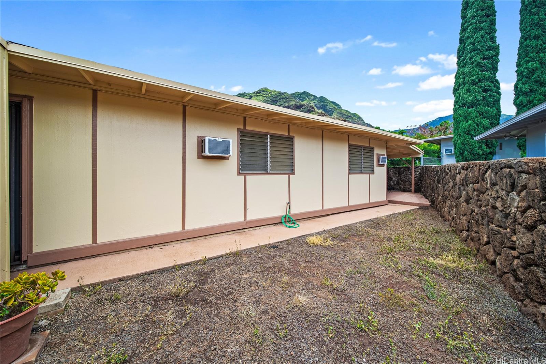
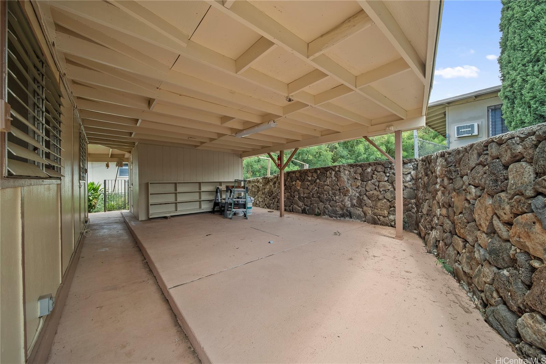
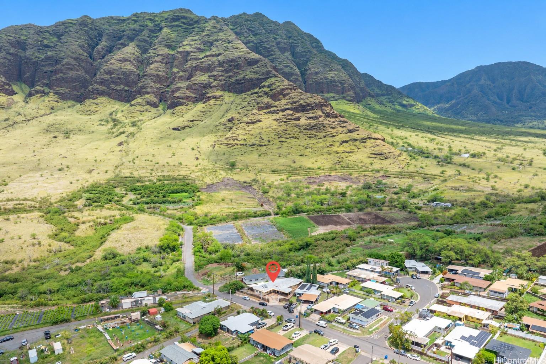
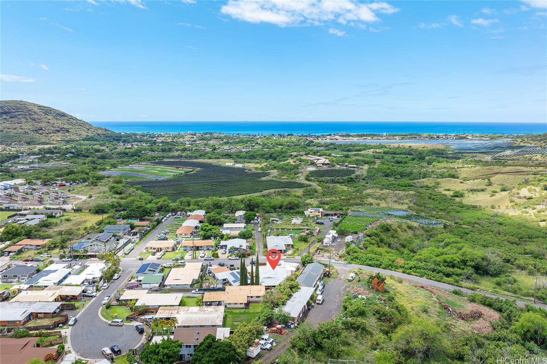
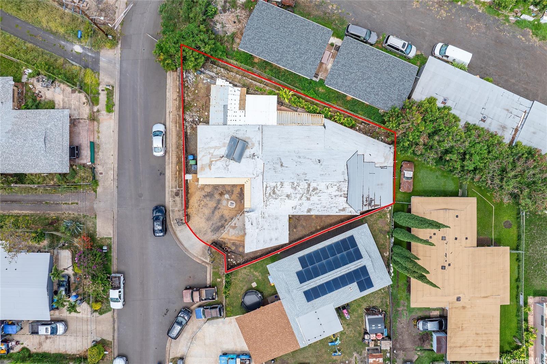
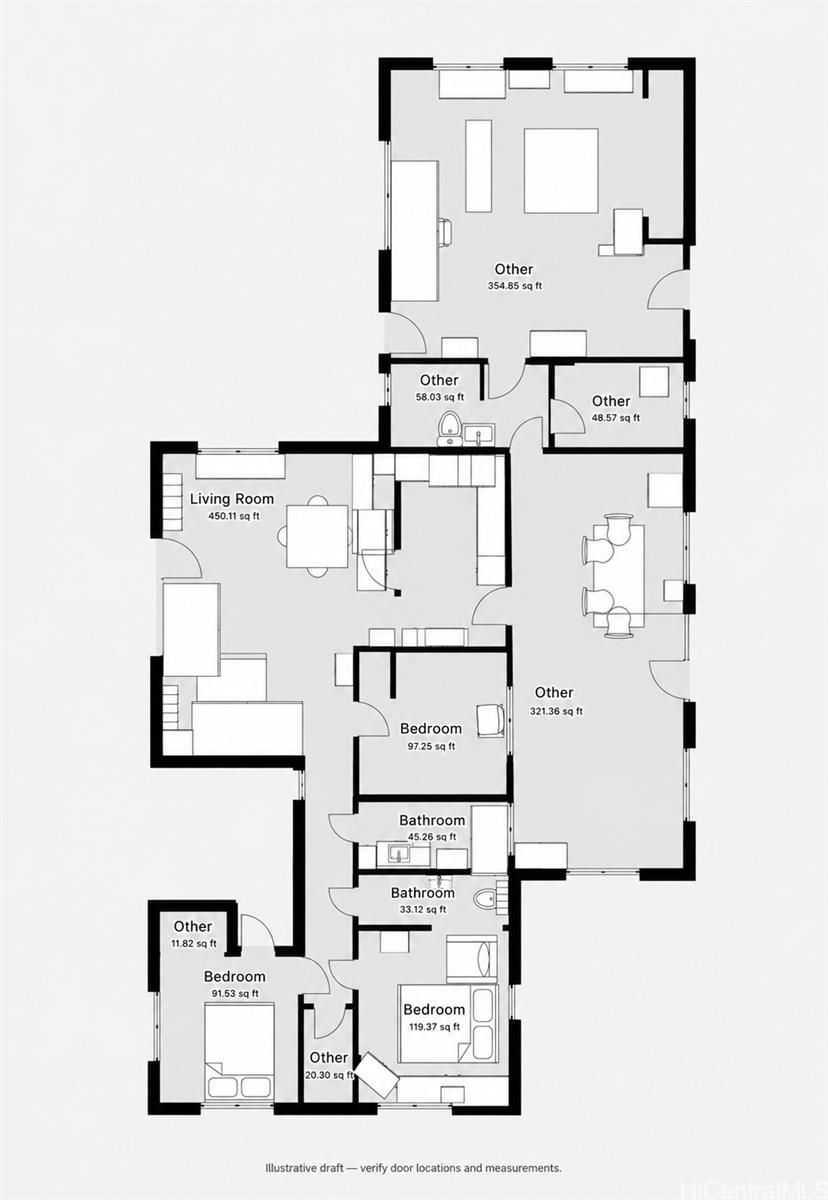
山々の景色、平屋建ての暮らし、そして自分好みにアレンジできる空間。6,555平方フィートの所有権付き敷地に建つこのワイアナエの家は、塗りたての外壁と、リラックスしたり集まったりできる屋根付きの屋外スペースが特徴です。室内には、リビングとダイニングエリアの横に十分な収納スペースを備えたキッチンがあります。かつてのガレージはファミリールームとして改装され、裏手には収納室があり、さらにスペースが確保されています。路上駐車スペースも便利さを高めています。屋外シャワーと石造りのグリルが屋外エリアを彩ります。あなただけのアイデアでインテリアをカスタマイズし、ワイアナエ山の景色をお楽しみください。税務記録では、寝室4室、バスルーム2室、居住面積1,056平方フィートとなっていますが、実際の間取りは異なります。追加の囲われたエリアは記録された居住面積には含まれておらず、その寸法と許可状況は未確認です。現状渡しでの販売となります。購入者は、面積、部屋数、許可、および使用目的を独自に確認する必要があります。
※自動翻訳のため表現が適切でない場合がございます。
(原文)
Mountain views, single-level living, and room to make it your own. Set on a 6,555 sq. ft. fee-simple lot, this Waianae home pairs a freshly painted exterior with covered outdoor space for relaxing or gathering. Inside, the kitchen offers ample cabinet storage beside the living and dining area. A former garage enclosed as a family room and a rear storage room provide additional space, while off-street parking adds convenience. An outdoor shower and stone grill complement the outdoor areas. Bring your ideas to personalize the interior and enjoy the Waianae Mountain backdrop. Tax records reflect 4 bedrooms, 2 bathrooms, and 1,056 sq. ft. of living area; the existing configuration differs. Additional enclosed areas are not included in the recorded living area, and their measurements and permit status are unverified. Sold As-Is. Buyer to independently verify square footage, room count, permits, and intended use.