




物件概要
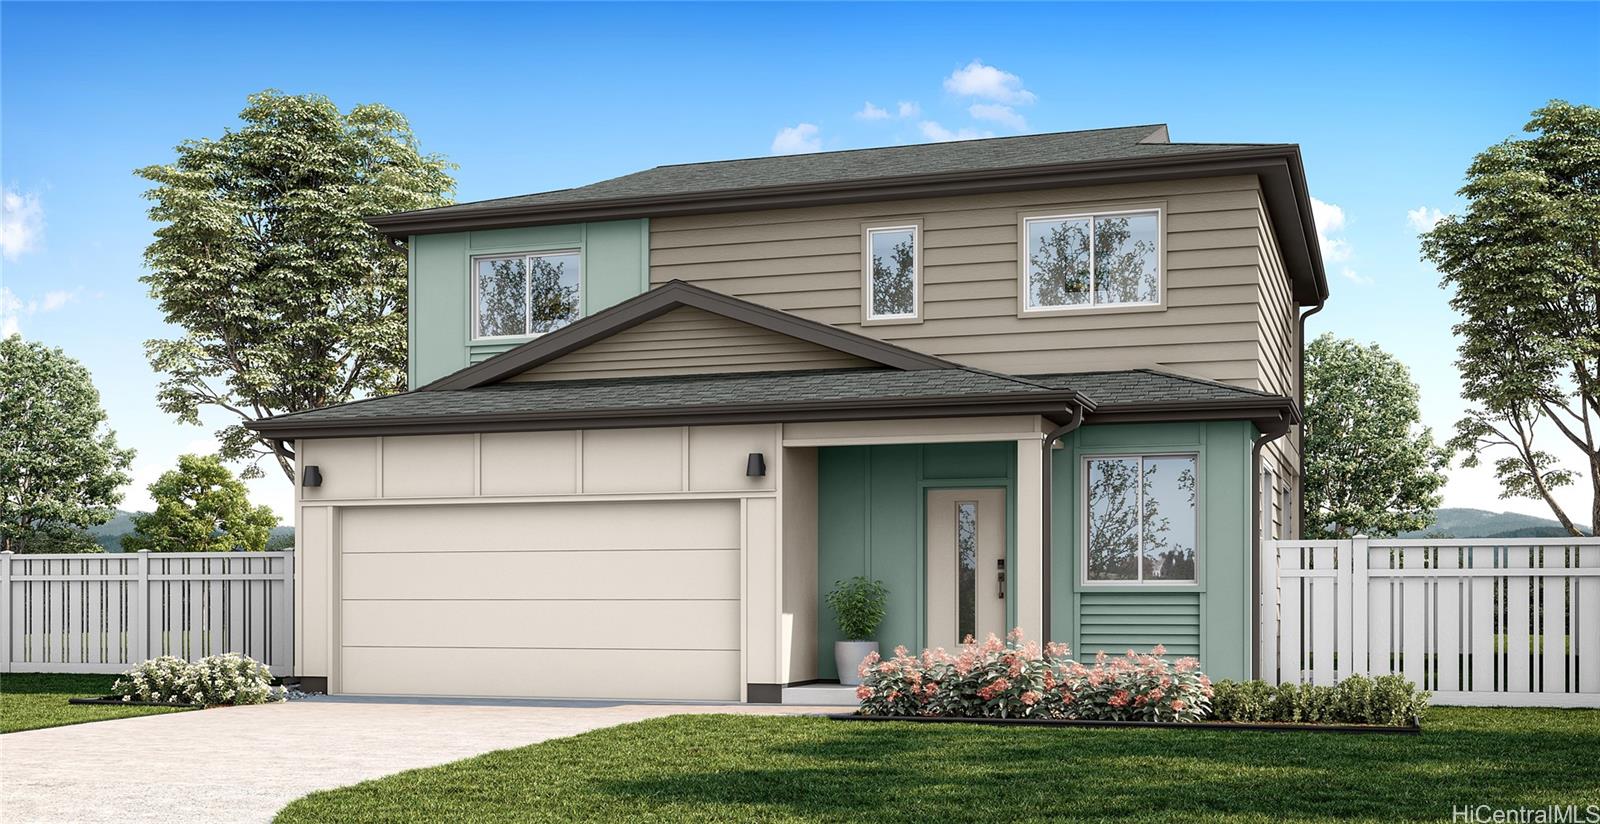
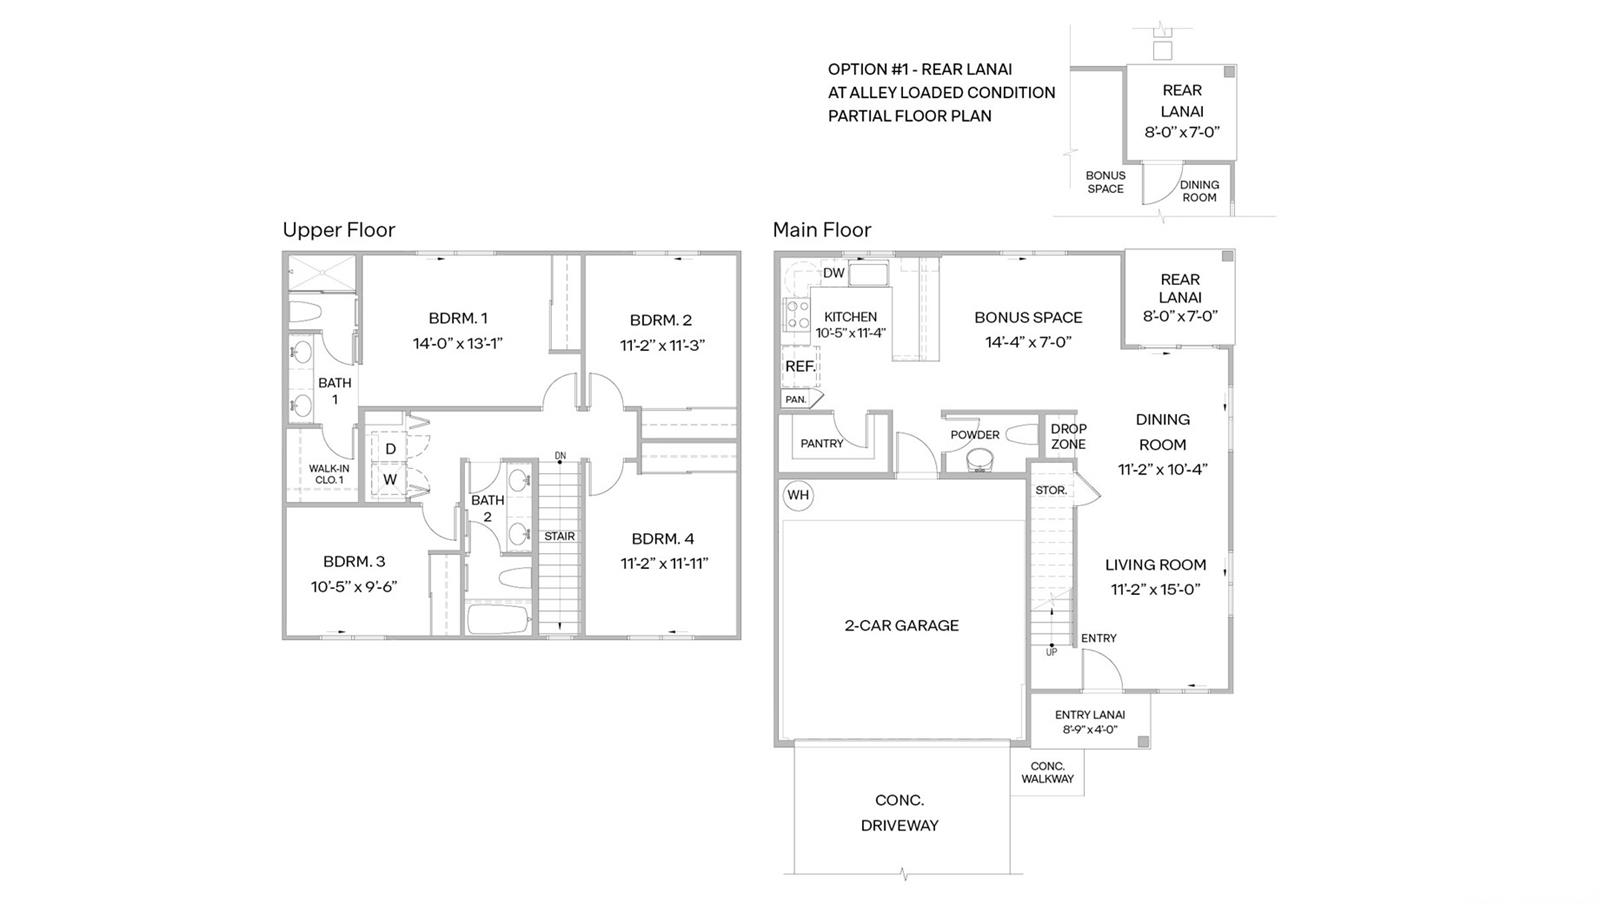
ノイオの間取りは、2階建てで、居住面積1,633平方フィート、ベッドルーム4室、バスルーム2.5室、現代的な生活に最適な柔軟なレイアウトを備えています。メインフロアには、ダイニングエリアとキッチンにシームレスにつながる開放的で居心地の良いリビングルームがあり、日常生活や来客をもてなすのに快適な空間を作り出しています。キッチンには、ペニンシュラ、白いソフトクローズキャビネット、ソリッドサーフェスカウンタートップ、ウォークインパントリー、ペンダントライト、屋根付きラナイへの直接アクセスがあり、リビングエリアを屋外に拡張します。メインフロアの中央にあるボーナススペースは柔軟性を高め、パウダールーム、ドロップゾーン、階段下の収納スペースは機能性を向上させます。2階には、ウォークインクローゼットを含む2つのクローゼットと、ダブルシンク、ソリッドサーフェスカウンタートップ、ステップインシャワーを備えた専用バスルームを備えたベッドルーム1があります。Home Is Connected® - スマートホームシステムにより、快適な生活を実現します。
※自動翻訳のため表現が適切でない場合がございます。
(原文)
The Noio floorplan is a two-story home offering 1,633 square feet of net living area with four bedrooms, two and a half bathrooms, and a flexible layout ideal for modern living. The main level features an open and inviting living room that connects seamlessly to the dining area and kitchen, creating a comfortable space for everyday living and entertaining. The kitchen includes a peninsula, white soft-close cabinets, solid surface countertops, a walk-in pantry, pendant lights, and direct access to a covered lanai, extending the living area outdoors. A centrally located bonus space on the main level adds flexibility, while a powder room, drop zone, and interior under-stair storage enhance functionality. Upstairs, bedroom 1 offers a private retreat with two closets, including a walk-in closet, and en-suite bath featuring dual sinks, solid surface countertops, and a step-in shower. Home Is Connected ® - Smart Home system allow for ease of living.