





物件概要
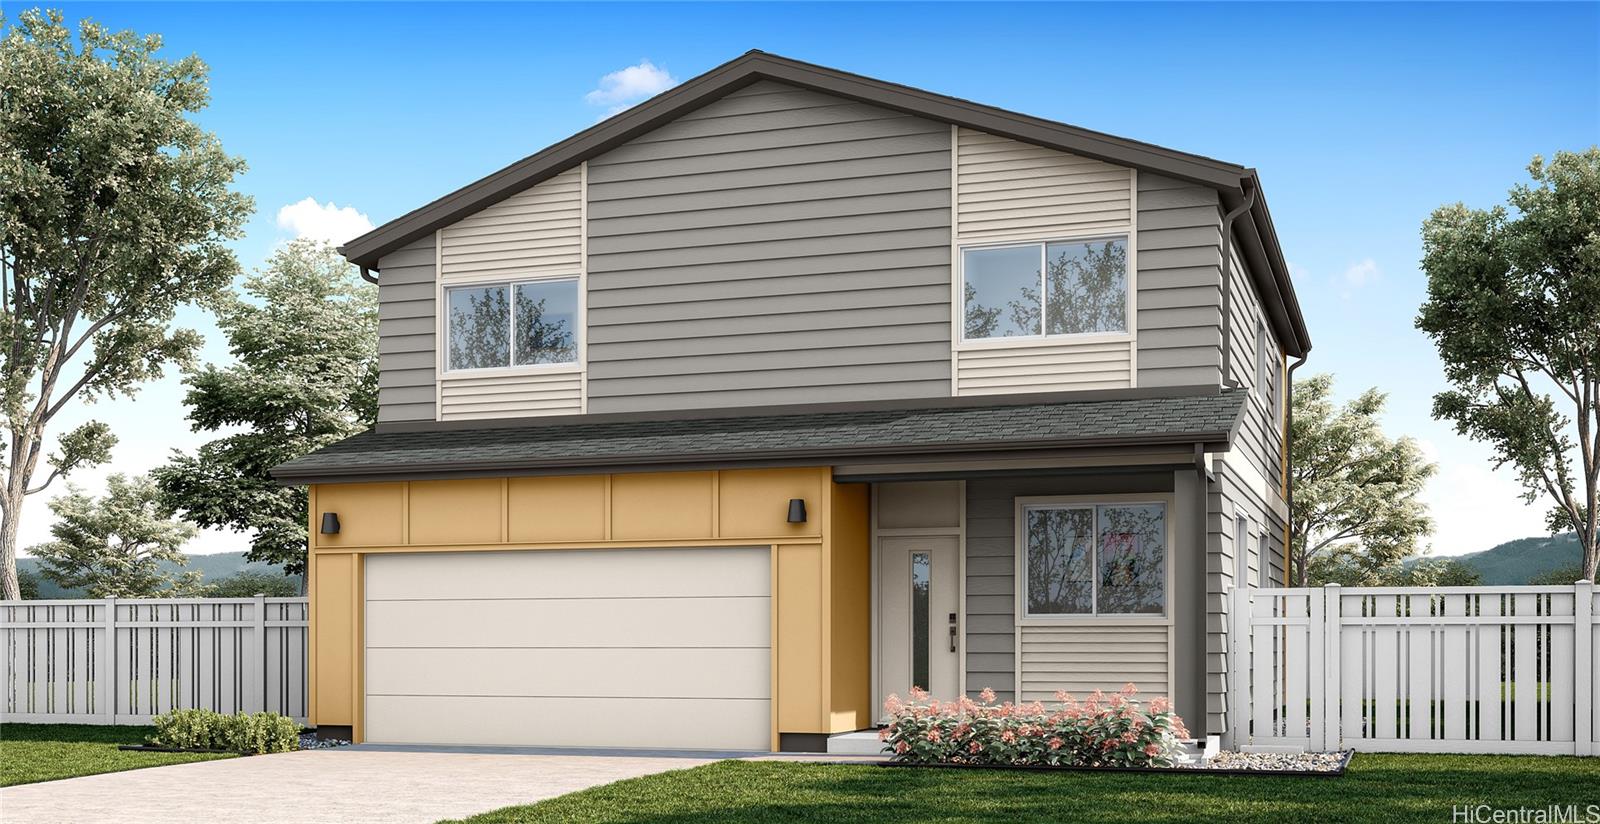
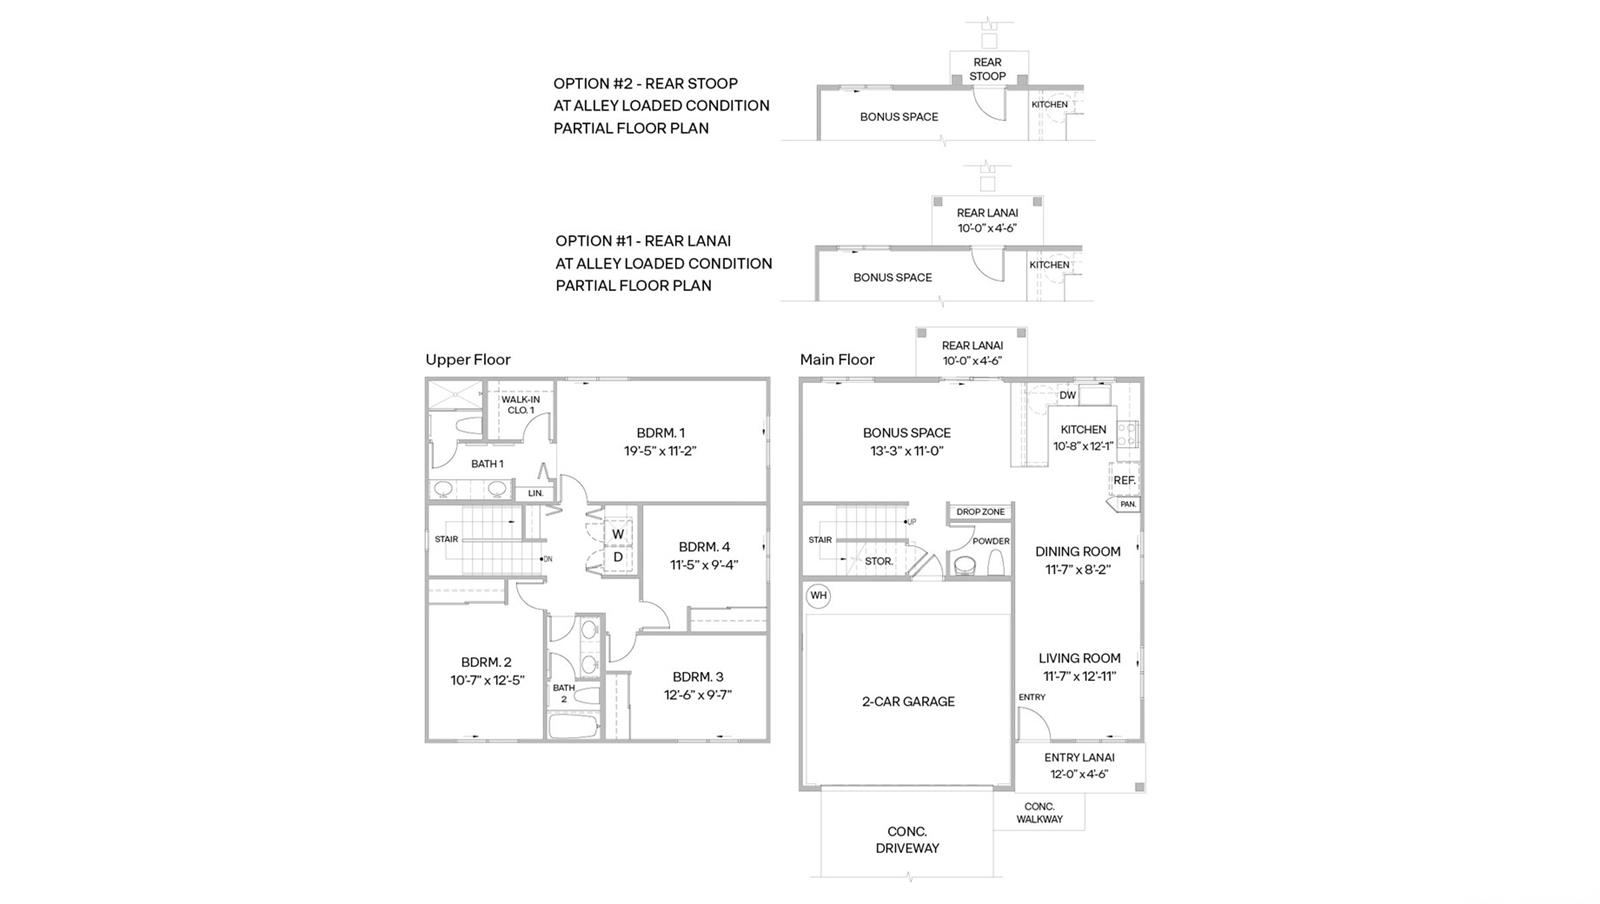
居住面積1,741平方フィートを誇るAeîoプランは、ベッドルーム4室、バスルーム2.5室、そして現代的なアイランドライフに最適な柔軟な2階建てレイアウトが特徴です。開放的なリビング、ダイニング、キッチンエリア、多目的に使えるボーナススペース、屋根付きの屋外リビング、そして2台分のガレージが備わっています。2階には、専用バスルーム付きのプライベートベッドルーム1、ベッドルーム3室、フルバスルーム、便利なランドリーエリアがあります。個別空調、最新の家電製品、デザイナーが厳選した床材、スマートホーム機能など、充実した設備が整っています。
※自動翻訳のため表現が適切でない場合がございます。
(原文)
Offering 1,741 square feet of net living area, the Ae?o Plan features four bedrooms, two-and-a-half bathrooms, and a flexible two-story layout designed for modern island living. Enjoy an open living, dining, and kitchen area, a versatile bonus space, covered outdoor living, and an attached two-car garage. Upstairs includes a private Bedroom 1 with en suite bath, three additional bedrooms, a full bath, and convenient laundry area. Split air conditioning, modern appliances, designer-selected flooring, and smart-home features complete the home.