


物件概要
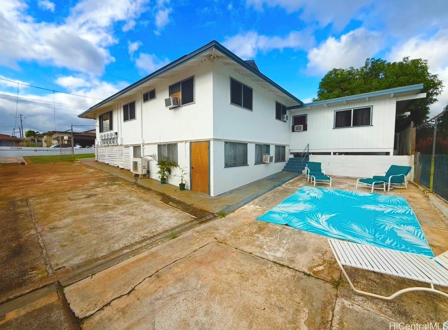
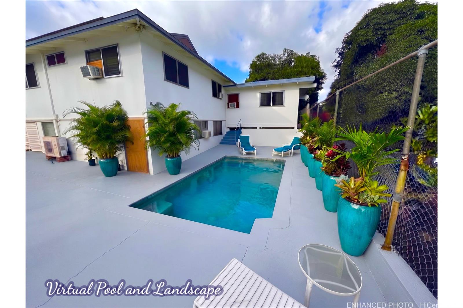
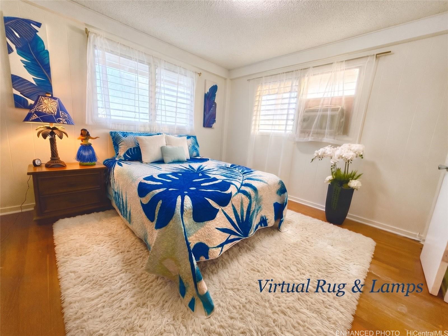
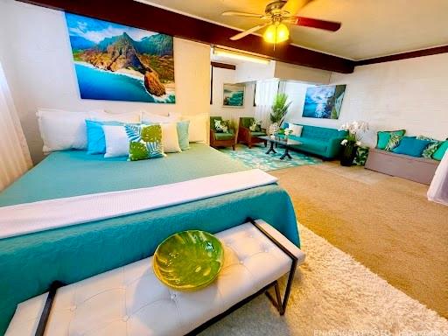
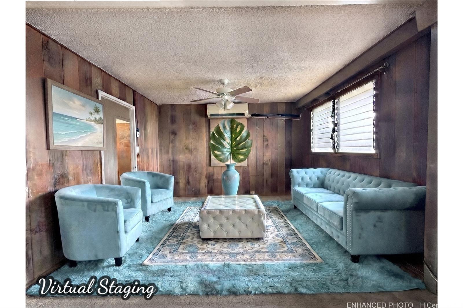
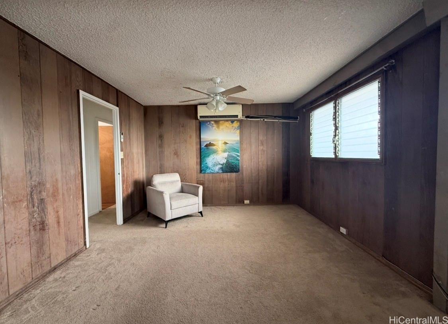
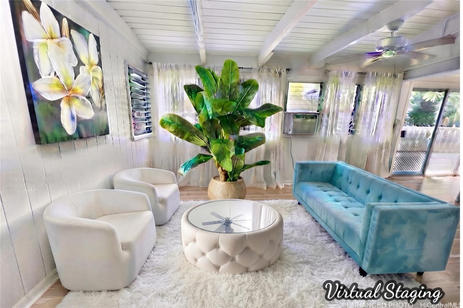
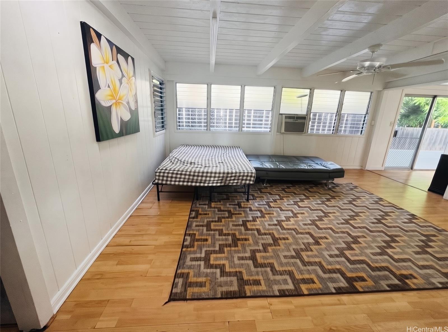
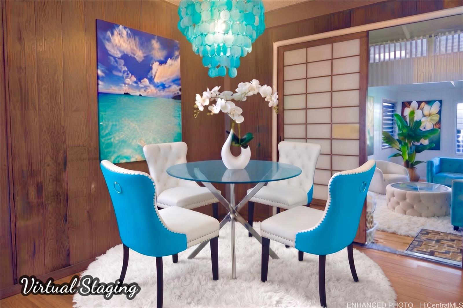
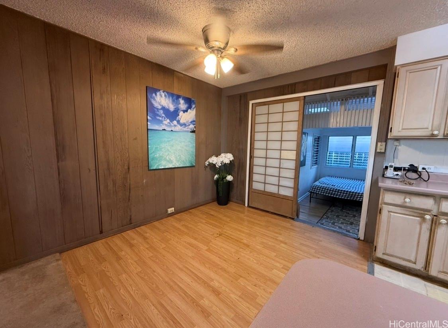
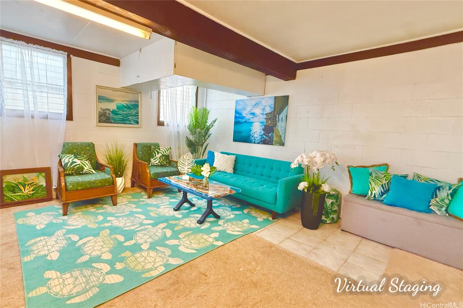
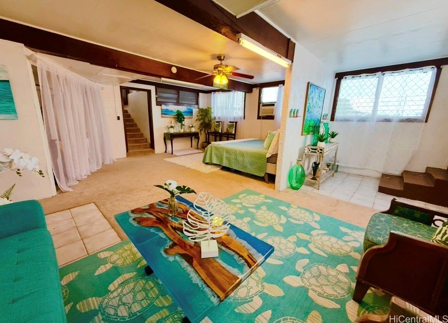
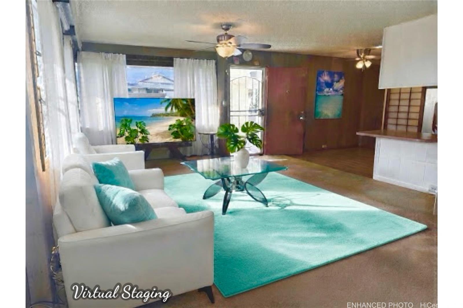
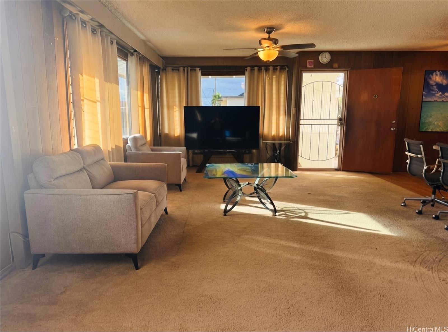
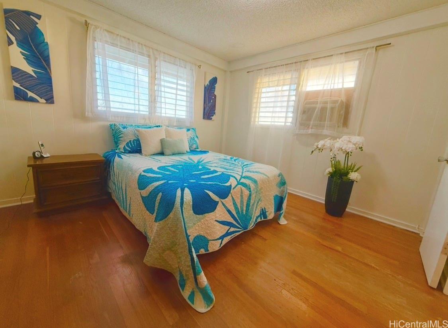
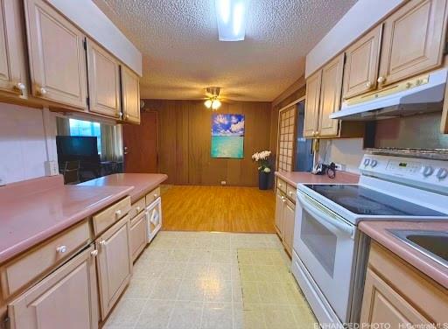
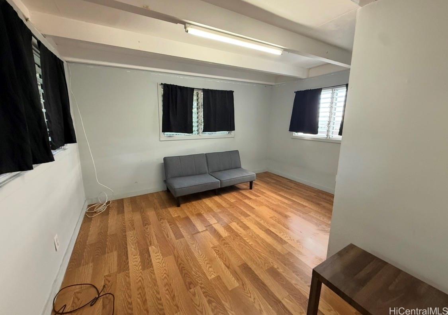
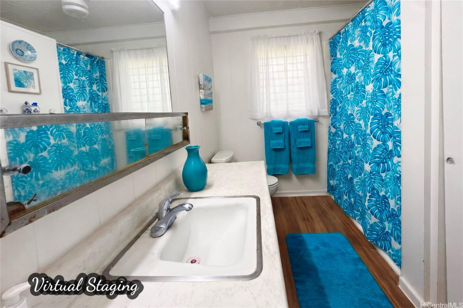
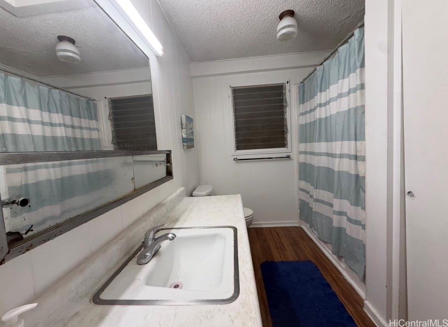
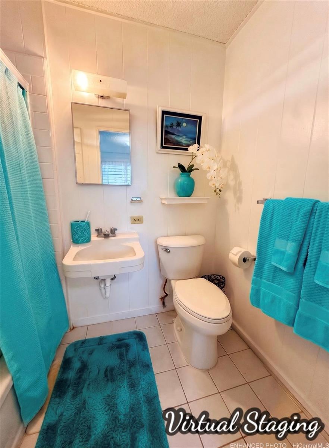
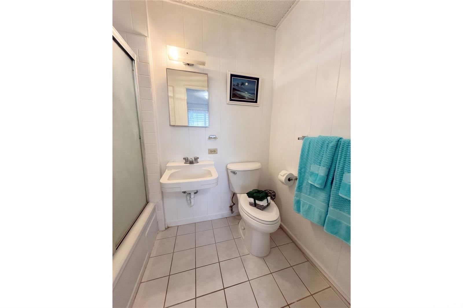
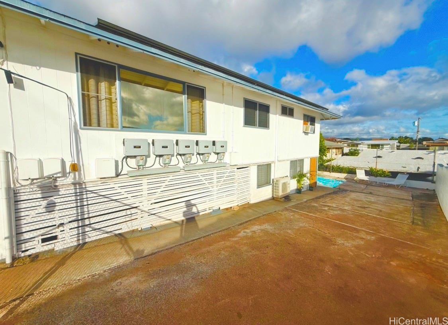
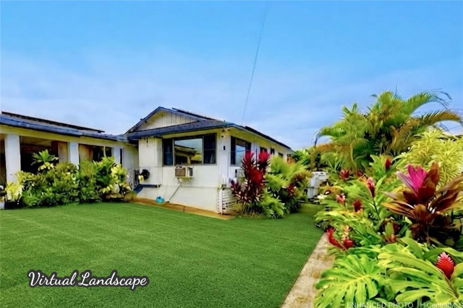
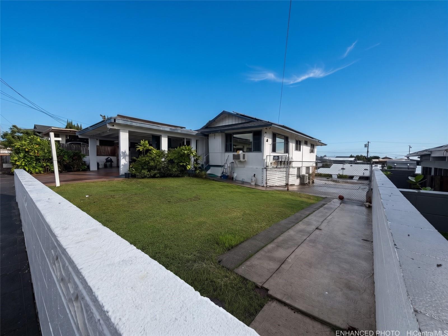
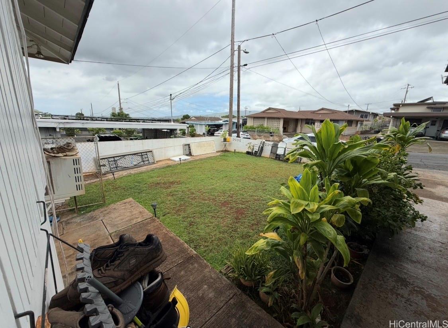
人気の高いアッパーパールシティに位置する、広々とした多層構造の多世代向け一戸建て住宅へようこそ!約49枚のリースパネルがあります。この物件は、夢のマイホームをカスタマイズしたい購入者にとって、素晴らしい可能性を秘めています。物件のレイアウトは3つのレベルで構成されています。1階:ベッドルーム2室、バスルーム2室、快適なリビングルーム、機能的なキッチン。注:新しいオーナーは、1階の3番目のベッドルームを改装するために、簡単に壁のバックアップを取り付けることができます。2階:プライバシー、サイドドアの入り口、多目的なリビングスペースを提供する、大きな囲まれたラナイ、3番目と4番目のベッドルーム、シャワー付きバスルーム1室を含むように考え抜かれた分割構造。地下階:クローゼットと専用の裏庭への便利な直接アクセスを備えた、大きなグレートルームまたはスタジオ。リビングルームと玄関が含まれています。広々とした前庭、大きなコンクリートの裏庭、大型スクリーンテレビ付きの便利なカーポート、そしてあなたのリノベーションビジョンを待っている素晴らしい骨組みを持つ頑丈なシングルウォール構造をお楽しみください。この原石を、あなたのニーズに合わせた見事な傑作に変えましょう!一部の写真は、AIによるステージング、風景、プールなどの加工によって仮想的に補正されています。
※自動翻訳のため表現が適切でない場合がございます。
(原文)
Welcome to this spacious, multi-level, and multi-generational single-family home nestled in desirable Upper Pearl City! About 49 leased panels. This property offers incredible potential for buyers looking to customize their dream home. Property layout features 3 levels: First Floor - 2 bedrooms, 2 bathrooms, a comfortable living room, and a functional kitchen. Note: The new owner has the flexibility to easily install wall back up to convert 3rd bedroom on 1st floor. Second Floor: Thoughtfully split to include a large enclosed lanai, a 3rd & 4th bedroom, and 1 bathroom w/shower, offering privacy, side door entrance, and versatile living space. Basement Level: One large great room or studio with a closet and convenient direct access to the private backyard separate entry. Includes a living room and entry. Enjoy a spacious front yard, large cemented backyard, a convenient carport with big screen TV, and a solid single-wall construction with great bones just waiting for your renovation vision. Transform this diamond in the rough into a stunning masterpiece tailored to your needs! Some photos are virtually enhanced with AI staging, landscape and pool.