


物件概要
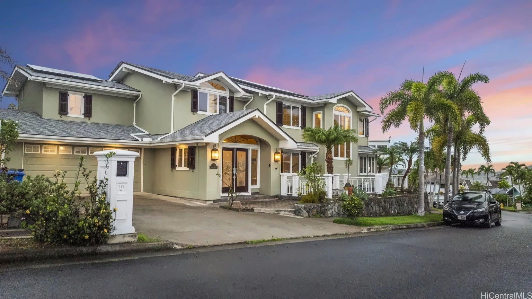
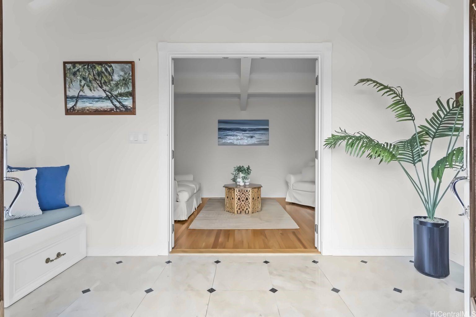
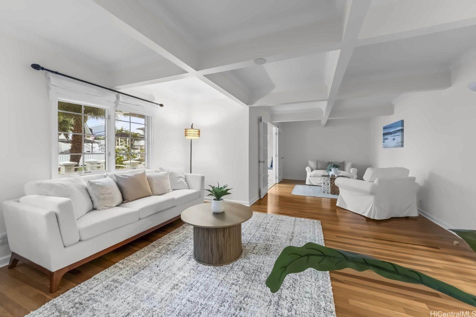
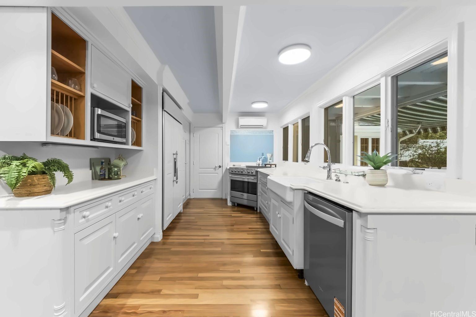
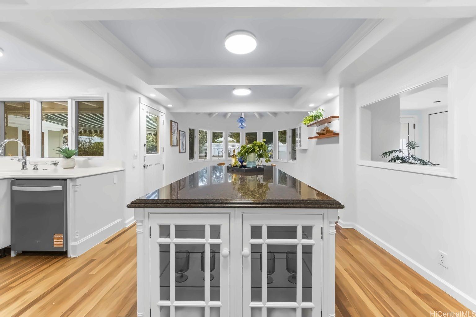
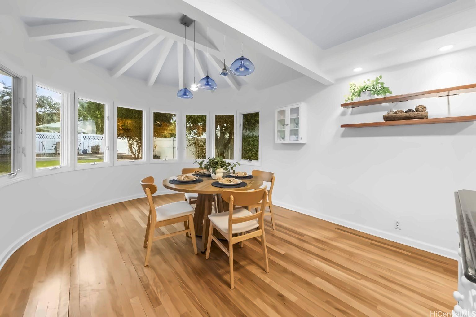
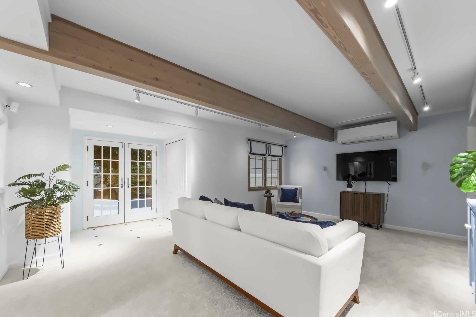
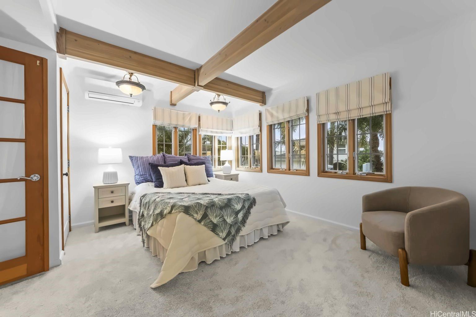
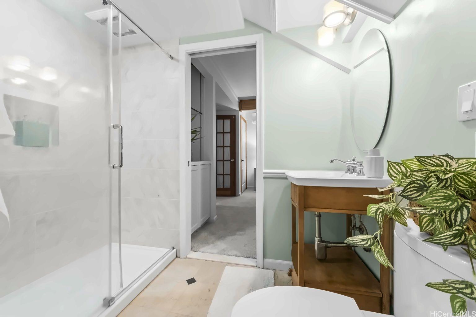
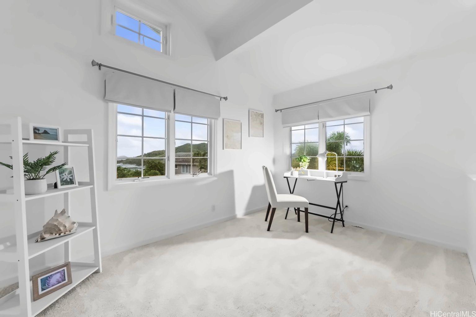
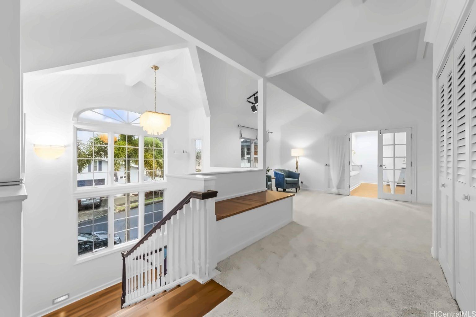
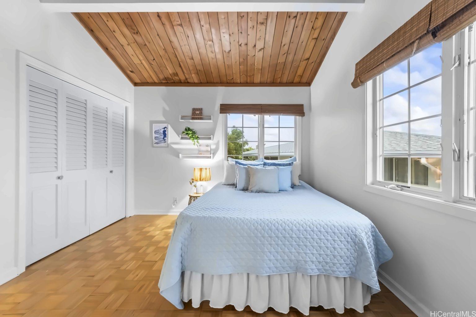
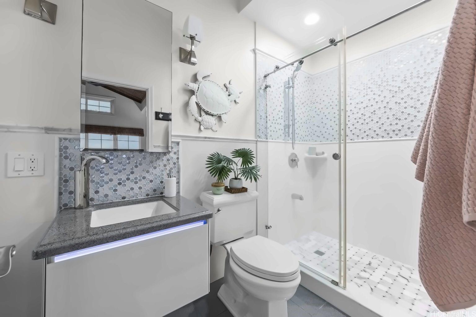
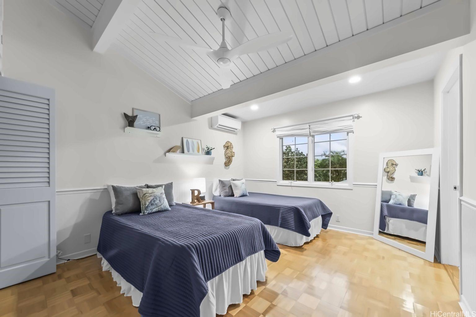
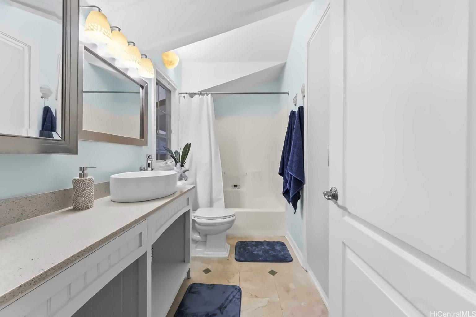
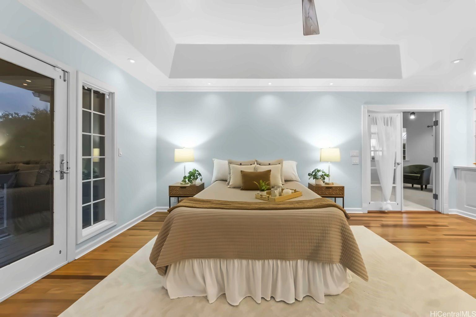
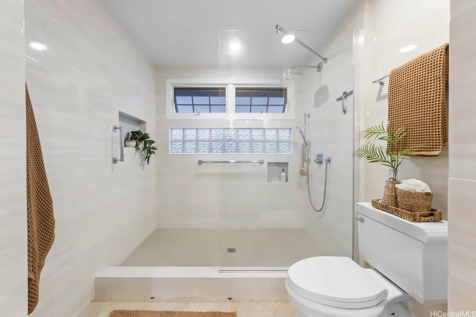
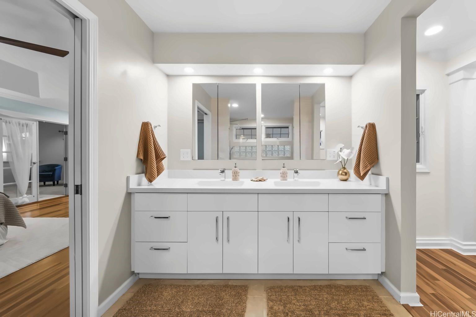
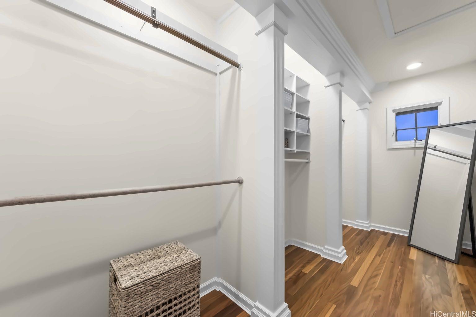
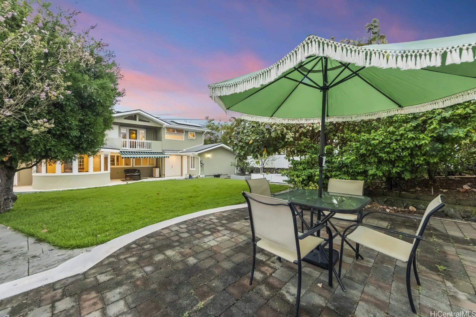
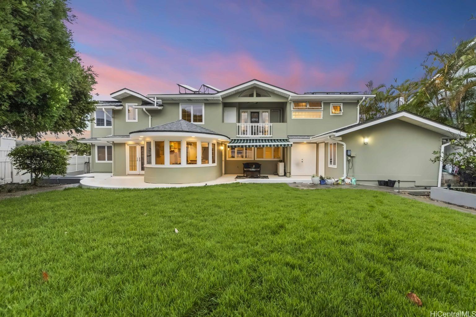
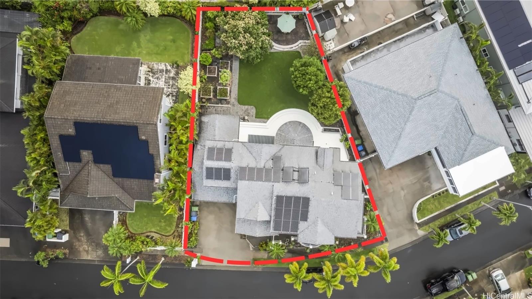
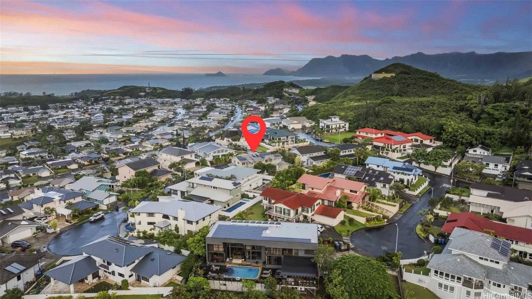
カイルアのヒルクレスト地区にある、アップグレードされた4ベッドルーム、4バスルームの住宅。上階からは山と海の景色が望め、28枚の自家所有の太陽光発電パネルが設置されています。カイルアの町やビーチまで数分です。二重扉の玄関ホールから、スタジオベッカーのキャビネット、クォーツカウンター、サブゼロの冷蔵庫、バイキングのレンジと食器洗い機、深めのファームシンク、大きなパントリー、カスタムの花崗岩のアイランドを備えたフレンチスタイルのキッチンへと続くオーストラリア産ユーカリの無垢材の床。ダッチドアを開けると、ビニールフェンスで囲まれた裏庭、果樹、複数のシーティングエリアがあります。リビングルームには格天井と作り付けの本棚があります。メインフロアのベッドルームには専用のフルバスルームがあります。上階にはさらに3つのベッドルームがあり、それぞれに専用バスルームが付いています。主寝室はオロマナ山を望む屋根付きベランダに面しており、大きなウォークインクローゼット、石灰岩のカウンターを備えた特注の造り付け家具、2022年に改装されたウォーカー・ザンガー社製大理石の床、ロバーン社製ミラー、洗練されたシャワー手すりを備えたバスルームがあります。その他、新しいカーペット、独立したランドリールーム、2台分のガレージ、200アンペアの電気設備、キッチンエアコン、寝室の個別エアコン、モールディング、そして十分な収納スペースも備えています。
※自動翻訳のため表現が適切でない場合がございます。
(原文)
Upgraded 4-bedroom, 4-bath home in Kailua’s Hillcrest neighborhood with mountain and ocean views from upstairs and 28 OWNED PV panels, minutes from Kailua town and the beaches. Australian eucalyptus hardwood floors lead from the double-door foyer to a French-inspired kitchen with Studio Becker cabinets, quartz counters, Sub-Zero fridge, Viking range and dishwasher, deep farm sink, large pantry, and a custom granite island. A Dutch door opens to a backyard with wraparound vinyl fencing, fruit trees, and several seating areas. The living room features a coffered ceiling and built-in bookshelves. A main-level bedroom has its own full bath. Upstairs are three more bedrooms, each with an en suite bath, plus two open work areas. The primary suite opens to a covered lanai facing Mt. Olomana and includes a large walk-in closet, custom built-ins with a limestone counter, and a 2022 remodeled bath with Walker Zanger marble floors, Robern mirrors, and sleek-finish shower grab bars. Also includes new carpeting, a separate laundry room, 2-car garage, 200-amp electrical, kitchen AC, split AC in bedrooms, crown molding, and generous storage.